

Listing Courtesy of: SASKATCHEWAN / Listed By: Royal Lepage Varsity
23 Chow Crescent Outlook, SK S0L 2N0
Active (1 Days)
$569,000 (CAD)

Description
MLS®:
SK046439
SK046439
Taxes
$5,332(2026)
$5,332(2026)
Lot Size
0.25 acres
0.25 acres
Type
Single-Family Home
Single-Family Home
Year Built
2021
2021
Style
Bi-Level Modified
Bi-Level Modified
Listed By
Benita McNeill Realty P.c. Ltd., Royal Lepage Varsity
Source
SASKATCHEWAN
Last checked Aug 24 2026 at 6:32 PM GMT+0000
SASKATCHEWAN
Last checked Aug 24 2026 at 6:32 PM GMT+0000
Bathroom Details
Interior Features
- Appliances : Fridge
- Appliances : Stove
- Appliances : Washer
- Appliances : Dryer
- Appliances : Dishwasher Built In
- Appliances : Window Treatment
- Interior Features : Air Conditioner (Central)
- Interior Features : Sump Pump
- Misc Features : Air Conditioner (Central)
- Misc Features : Sump Pump
- Appliances : Central Vac Attachments
- Water Softener : Not Included
- Appliances : Central Vac Attached
- Appliances : Garage Door Opnr/Control(s)
- Appliances : Microwave Hood Fan
- Interior Features : Heat Recovery Unit
- Misc Features : Heat Recovery Unit
- Interior Features : Air Exchanger
- Interior Features : Underground Sprinkler
- Misc Features : Air Exchanger
- Misc Features : Underground Sprinkler
- Interior Features : Play Structures
- Misc Features : Play Structures
- Interior Features : T.v. Mounts
- Misc Features : T.v. Mounts
- Appliances : Vac Power Nozzle
Lot Information
- Irregular
Heating and Cooling
- Forced Air
- Natural Gas
Basement Information
- Fully Finished
- Full Basement
Exterior Features
- Composite Siding
- Roof: Asphalt Shingles
Utility Information
- Utilities: Gas
Parking
- Parking Surface : Double Drive
- Parking Surface : Concrete Drive
- Total Parking Spaces : 4
Stories
- 2
Location
Disclaimer: Copyright 2026 Saskatchewan Realtors Association. All rights reserved. This information is deemed reliable, but not guaranteed. The information being provided is for consumers’ personal, non-commercial use and may not be used for any purpose other than to identify prospective properties consumers may be interested in purchasing. Data last updated 8/24/26 11:32


The bright, OPEN-CONCEPT MAIN FLOOR features durable vinyl plank flooring and a spacious living room that flows naturally into the dining area and kitchen, creating an inviting space for everyday living and entertaining. The primary bedroom includes a PRIVATE 3-PIECE ENSUITE, while two additional bedrooms and a 4-piece bathroom complete the main sleeping area. A convenient MAIN-FLOOR LAUNDRY/MUDROOM provides direct access to the garage.
Upstairs, a LARGE BONUS ROOM offers flexible space for a family room, home office, games area, or whatever best suits your lifestyle.
The FULLY FINISHED BASEMENT adds even more living space with a large recreation room, playroom, FOURTH BEDROOM, and 4-piece bathroom. With multiple living areas throughout the home, there is plenty of room for a growing family, guests, hobbies, and entertaining.
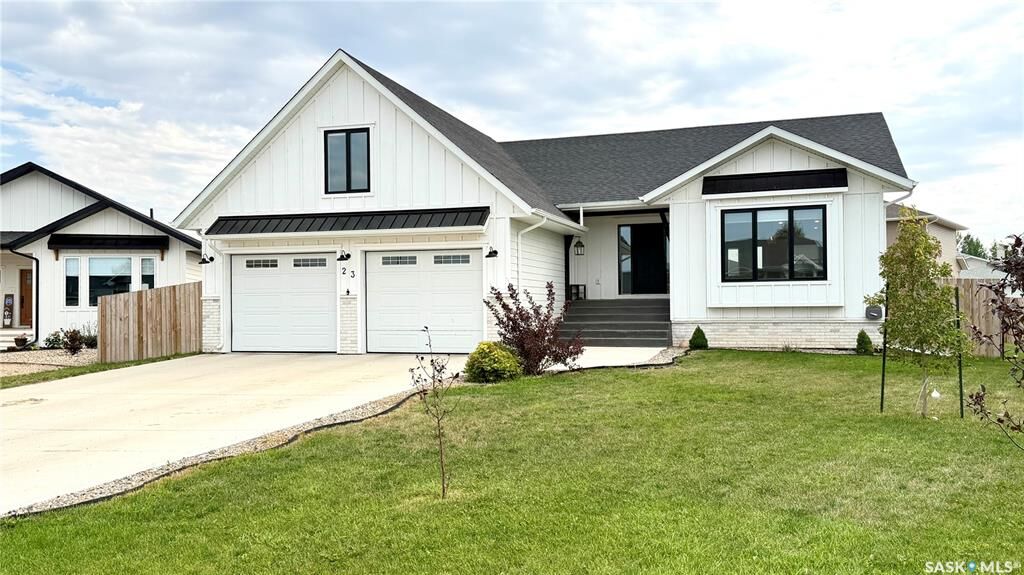
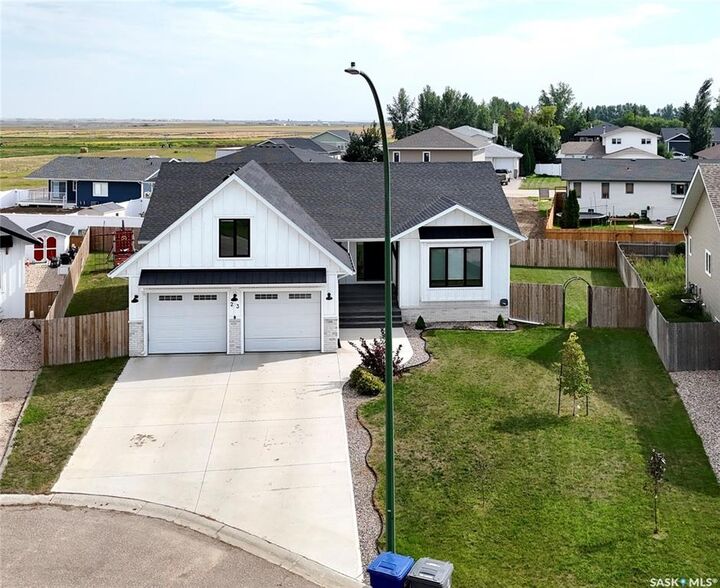
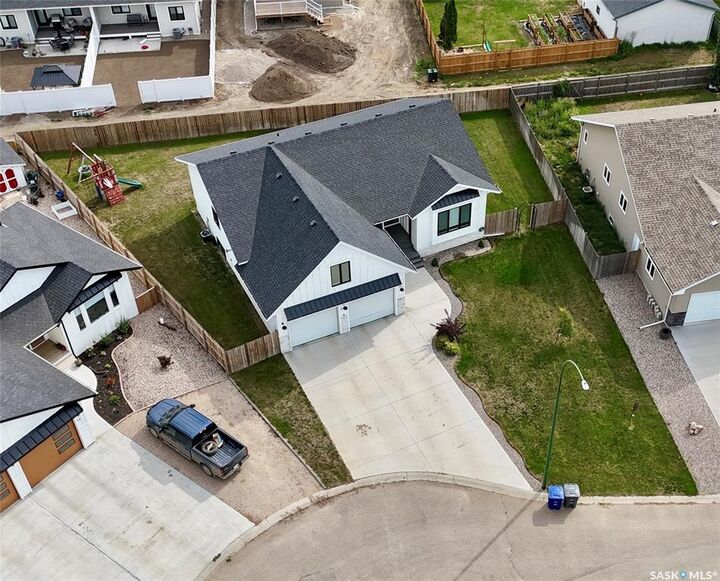
Outside, enjoy a developed yard with UNDERGROUND SPRINKLERS, deck, patio, fencing, front and back lawns, and trees and shrubs. The impressive 25' x 27' HEATED DOUBLE ATTACHED GARAGE is complemented by a concrete double driveway with additional parking.
Additional features include CENTRAL AIR CONDITIONING, HRV/air exchanger, central vacuum with attachments, sump pump, window treatments, and included kitchen and laundry appliances.
If you've been searching for a MODERN 4-BEDROOM HOME FOR SALE IN OUTLOOK, SASKATCHEWAN, 23 Chow Crescent offers an excellent combination of newer construction, generous living space, a finished basement, outdoor living, and a heated garage.