

Listing Courtesy of: PILLAR 9 - IDX / Listed By: Lpt Realty
412 1st Street Paradise Hill, SK S0M 2G0
Active
$259,900 (CAD)
Description
MLS®:
A2336404
A2336404
Lot Size
8,800 SQFT
8,800 SQFT
Type
Single-Family Home
Single-Family Home
Year Built
1979
1979
Style
4 Level Split
4 Level Split
Views
Views
Views
Listed By
Jordan Bird, Lpt Realty
Source
PILLAR 9 - IDX
Last checked Aug 13 2026 at 12:37 AM GMT+0000
PILLAR 9 - IDX
Last checked Aug 13 2026 at 12:37 AM GMT+0000
Bathroom Details
- Full Bathrooms: 3
Interior Features
- Appliances : Refrigerator
- Appliances : Dishwasher
- Appliances : Built-In Oven
- Appliances : Dryer
- Appliances : Garage Control(s)
- Appliances : Microwave
- Laundry/Utility Room : Laundry Room
- Appliances : Washer
- Appliances : Garburator
- Appliances : Electric Cooktop
- Laundry/Utility Room : Multiple Locations
- Built-In Features
- Separate Entrance
- Storage
- Vaulted Ceiling(s)
- Natural Woodwork
Subdivision
- None
Lot Information
- Landscaped
- Private
- Views
- Treed
- Back Lane
- Back Yard
- Front Yard
- Backs on to Park/Green Space
- City Lot
Property Features
- Fireplace: Gas
- Fireplace: Living Room
- Fireplace: Total Fireplace(s) : 2 Family Room
- Foundation: Preserved Wood
Heating and Cooling
- Natural Gas
- None
Basement Information
- Full
Flooring
- Linoleum
- Laminate
- Ceramic Tile
- Hardwood
- Cork
- Vinyl Plank
Exterior Features
- Roof: Asphalt Shingle
Garage
- Double Garage Attached
Parking
- Insulated
- Parking Space(s) : 4
Stories
- 4
Living Area
- 1,705 sqft
Location
Disclaimer: Data is supplied by Pillar 9™ MLS® System. Pillar 9™ is the owner of the copyright in its MLS® System. Data is deemed reliable but is not guaranteed accurate by Pillar 9™. The trademarks MLS®, Multiple Listing Service® and the associated logos are owned by The Canadian Real Estate Association (CREA) and identify the quality of services provided by real estate professionals who are members of CREA. Used under license.
Data is supplied by Pillar 9™ MLS® System. Pillar 9™ is the owner of the copyright in its MLS® System. Data is deemed reliable but is not guaranteed accurate by Pillar 9™. The trademarks MLS®, Multiple Listing Service® and the associated logos are owned by The Canadian Real Estate Association (CREA) and identify the quality of services provided by real estate professionals who are members of CREA. Used under license.
Data is supplied by Pillar 9™ MLS® System. Pillar 9™ is the owner of the copyright in its MLS® System. Data is deemed reliable but is not guaranteed accurate by Pillar 9™. The trademarks MLS®, Multiple Listing Service® and the associated logos are owned by The Canadian Real Estate Association (CREA) and identify the quality of services provided by real estate professionals who are members of CREA. Used under license.


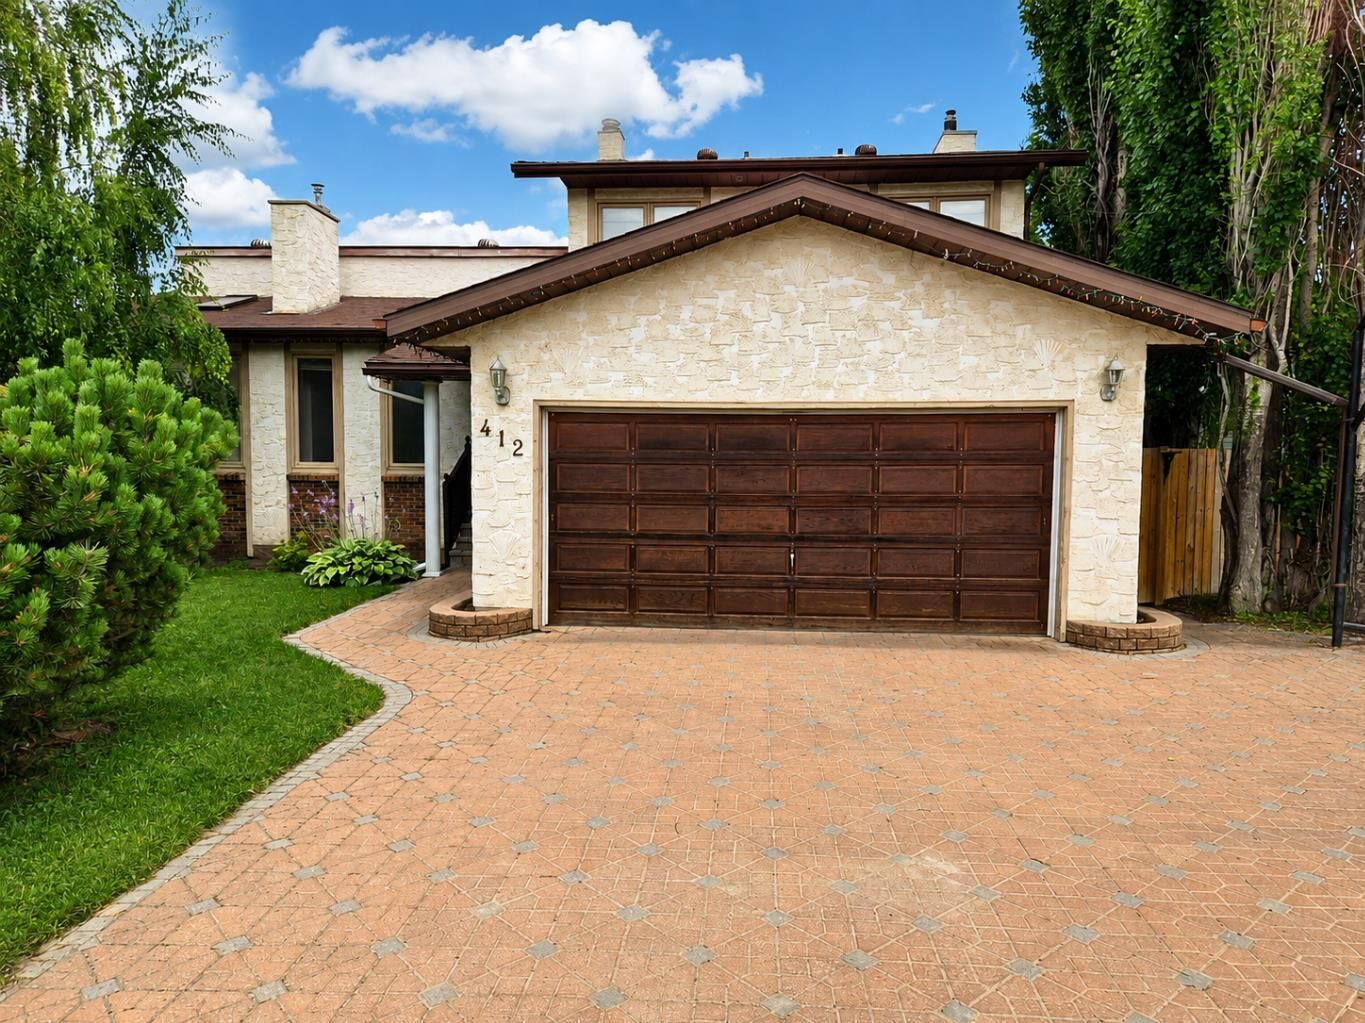
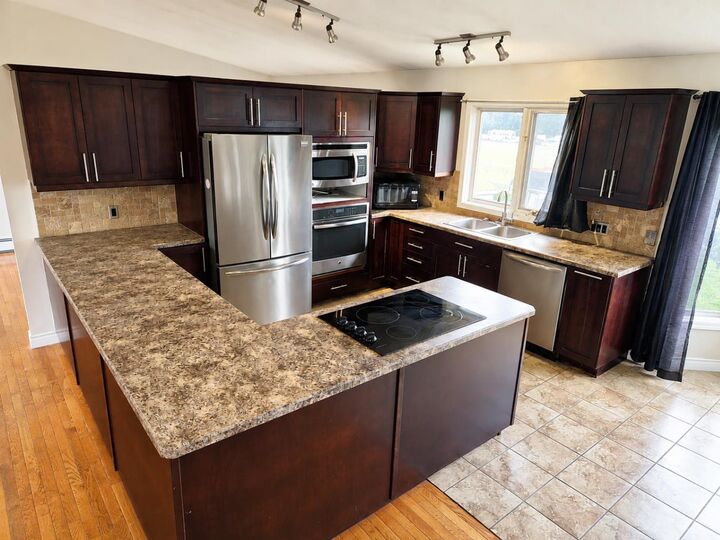
Built in 1979, the home features a renovated kitchen, hardwood flooring, vaulted ceilings, and a skylight on the main floor that brings additional natural light into the home. Two gas fireplaces add warmth and character to the living areas, while three bedrooms are conveniently located on the upper level.
The lower levels provide additional flexible living space, and a separate exterior entrance into the basement adds extra convenience and versatility to the home.
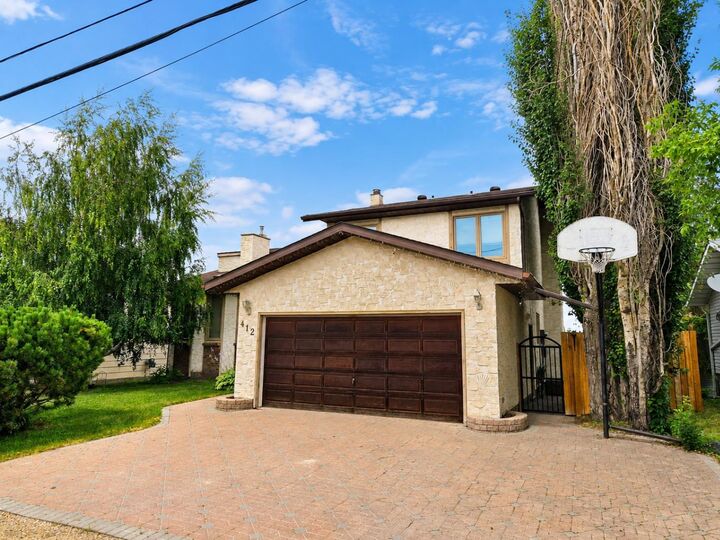
Outside, the large yard is surrounded by mature trees and offers plenty of room to enjoy the outdoors. With no neighbours behind, the property enjoys a peaceful, open setting with beautiful views over the surrounding Paradise Hill countryside.
A double attached garage provides secure parking, additional storage, and convenient direct access to the home.
Offering an excellent combination of space, character, updates, privacy, and countryside views, 412 1st Street is a property worth seeing. Offered at $259,900. Book your private showing today.