

Listing Courtesy of: SASKATCHEWAN / Listed By: Royal Lepage Hodgins Realty
228 Katherine Avenue N Porcupine Plain, SK S0E 1H0
Active (0 Days)
$160,000 (CAD)
Description
MLS®:
SK053515
SK053515
Taxes
$3,608(2026)
$3,608(2026)
Lot Size
0.31 acres
0.31 acres
Type
Single-Family Home
Single-Family Home
Year Built
1976
1976
Style
Bi-Level
Bi-Level
Listed By
Joanne Yacyshyn, Royal Lepage Hodgins Realty
Source
SASKATCHEWAN
Last checked Nov 18 2026 at 7:49 PM GMT+0000
SASKATCHEWAN
Last checked Nov 18 2026 at 7:49 PM GMT+0000
Bathroom Details
Interior Features
- Stove
- Refrigerator
- Gas Water Heater
- Water Softener
Lot Information
- Rectangular
- Trees
- Rectangular Lot
- Garden
- Front Yard
- Back Yard
Property Features
- Fireplace: Gas
- Fireplace: 1
- Foundation: Concrete Perimeter
Heating and Cooling
- Forced Air
- Natural Gas
Basement Information
- Partially Finished
- Full
- Sump Pump
Exterior Features
- Roof: Metal
Parking
- Rv Garage
- Parking Space(s)
- Two Car Garage
- Driveway
- Detached
- Concrete
- Attached
- One Car Garage
- Rv Access/Parking
Stories
- 1
Living Area
- 846 sqft
Location
Disclaimer: Copyright 2026 Saskatchewan Realtors Association. All rights reserved. This information is deemed reliable, but not guaranteed. The information being provided is for consumers’ personal, non-commercial use and may not be used for any purpose other than to identify prospective properties consumers may be interested in purchasing. Data last updated 11/18/26 11:49


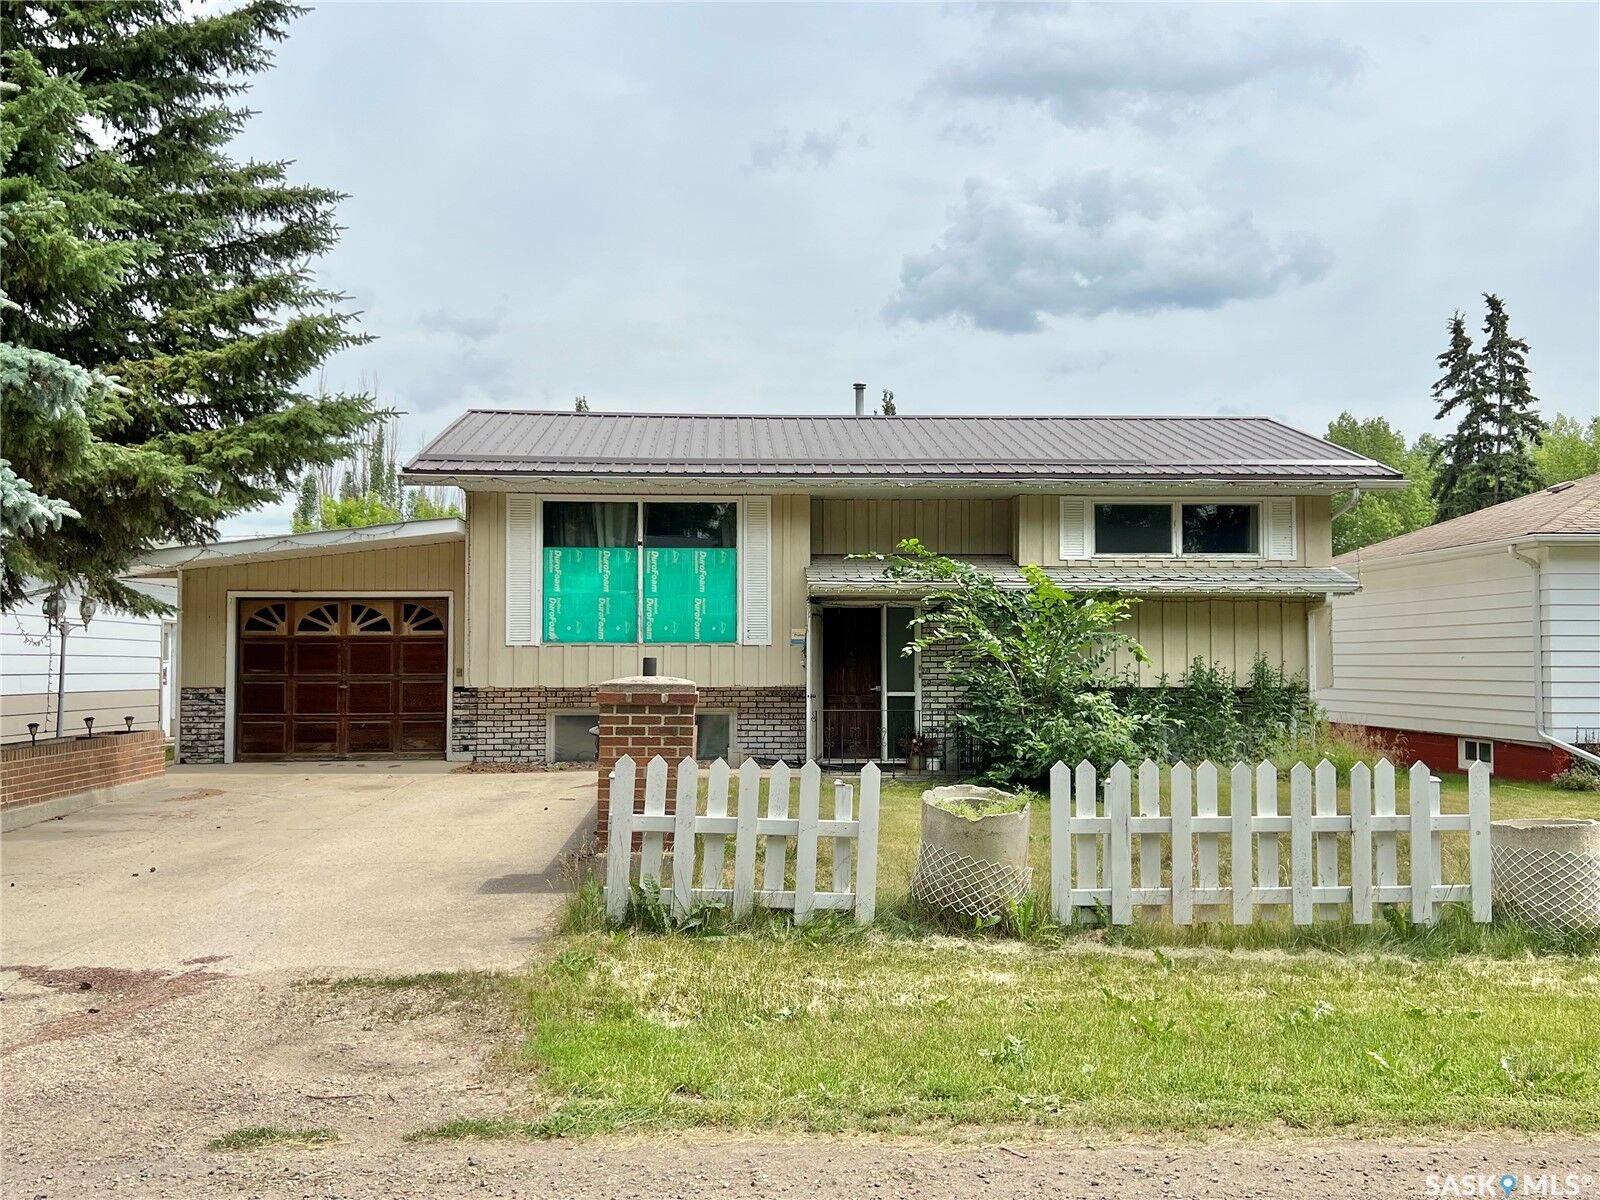
Recently renovated basement has bedroom, full bath, family room, utility room and storage on the lower level.
Enclosed deck(8 x22) (1985). Lower deck (12 x 16 + 8x8) (2020) is accessed from enclosed deck. Lower deck has stairs to yard.
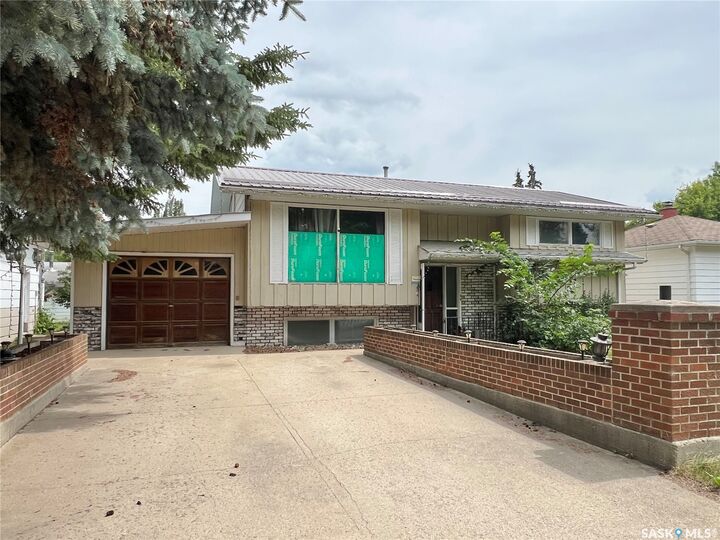
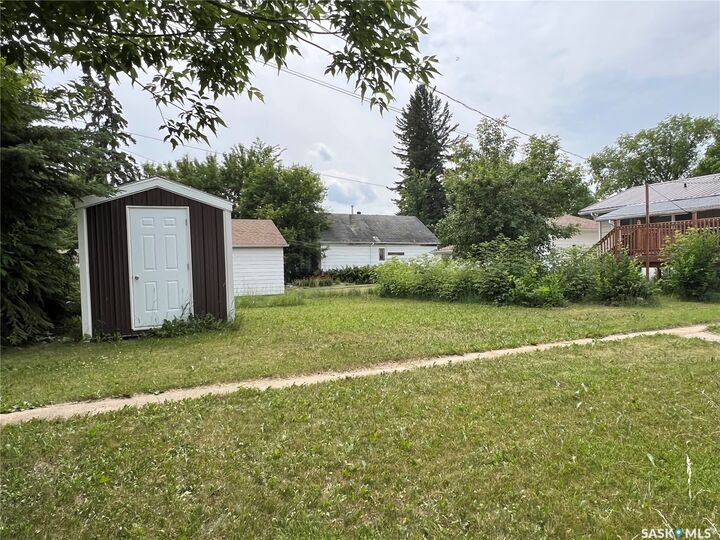
On the exterior, brick planters line the concrete driveway up to the attached garage (22 x 12) (1976). North of the house is (31 x 35)(1984) shop, wired, lined, insulated with good concrete floor. Garden shed. Firepit. Detached garage (24 x 32) ( 1980) has 2 opening bays and workshop. 2nd garden shed at back of lot. Concrete sidewalk to back of lot, detached garage and shop from house.
Central Air. Reverse Osmosis. Sump Pump.