

Listing Courtesy of: SASKATCHEWAN / Listed By: Re/Max Saskatoon
36 21st Street E Prince Albert, SK S6V 1L8
Active (1 Days)
$289,500 (CAD)
Description
MLS®:
SK043016
SK043016
Taxes
$2,837(2026)
$2,837(2026)
Lot Size
8,646 SQFT
8,646 SQFT
Type
Single-Family Home
Single-Family Home
Year Built
1921
1921
Style
2 Storey
2 Storey
Community
East Hill
East Hill
Listed By
Tad Cherkewich, Re/Max Saskatoon
Source
SASKATCHEWAN
Last checked Jul 19 2026 at 5:40 AM GMT+0000
SASKATCHEWAN
Last checked Jul 19 2026 at 5:40 AM GMT+0000
Bathroom Details
Interior Features
- Appliances : Fridge
- Appliances : Stove
- Appliances : Washer
- Appliances : Dryer
- Appliances : Dishwasher Built In
- Appliances : Window Treatment
- Appliances : Shed(s)
- Appliances : Garage Door Opnr/Control(s)
Subdivision
- East Hill
Heating and Cooling
- Forced Air
- Natural Gas
Basement Information
- Fully Finished
- Full Basement
Exterior Features
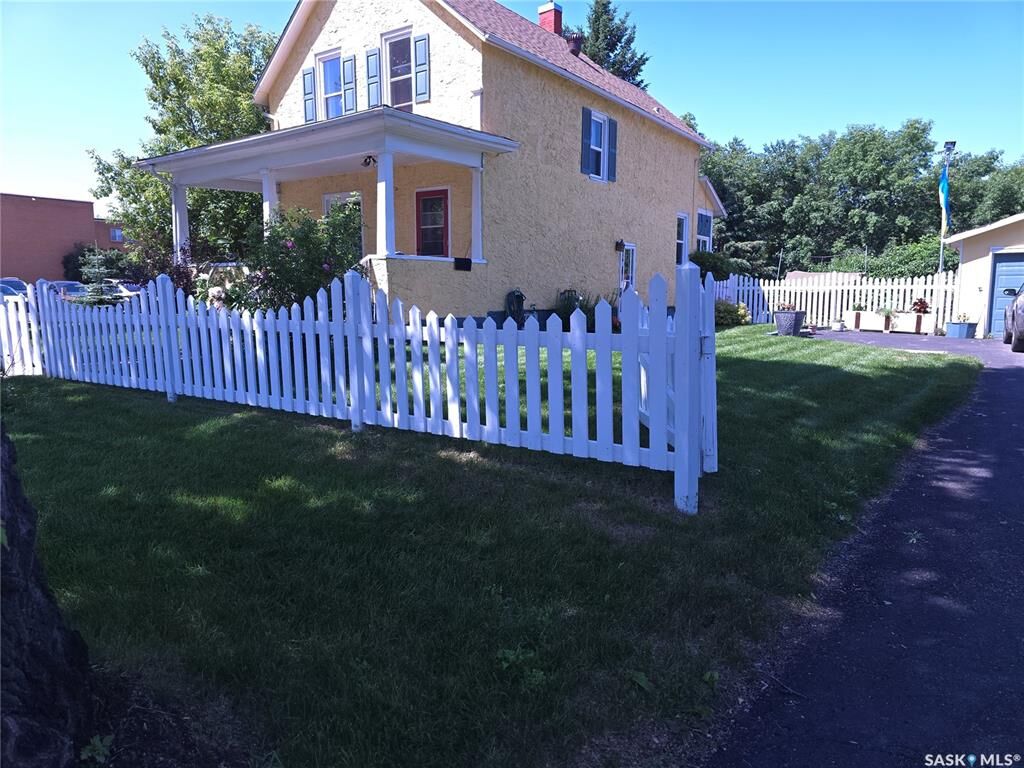
- Stucco
- Roof: Asphalt Shingles
Utility Information
- Utilities: Gas
Garage
- 1 Car Detached
Parking
- Parking Spaces
- Parking Surface : Asphalt
- Total Parking Spaces : 4
Stories
- 2
Location
Disclaimer: Copyright 2026 Saskatchewan Realtors Association. All rights reserved. This information is deemed reliable, but not guaranteed. The information being provided is for consumers’ personal, non-commercial use and may not be used for any purpose other than to identify prospective properties consumers may be interested in purchasing. Data last updated 7/18/26 22:40


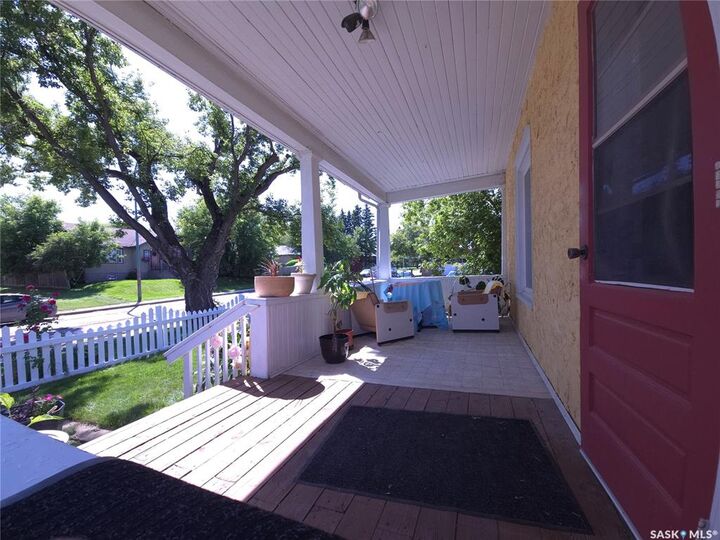
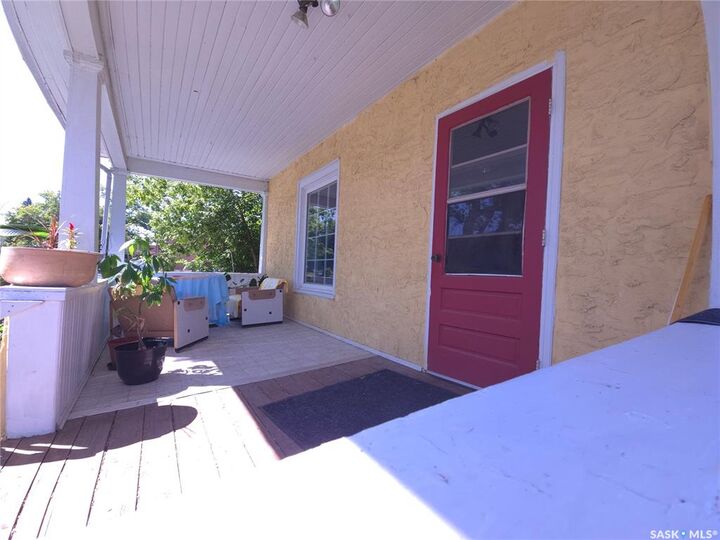
The Many upgrades over the years have included Windows, Shingles & Fresh paint inside and out. Spacious kitchen and nook looking out to the backyard provides space for a quick meal with plenty of room for a sit-down dinner in the separate dining room. the sprawling garden area & raspberry patch will ensure you have lots of fresh fruit with plenty to spare for preserves for the winter. Lots of room left for the kids or you to enjoy just lounging in the backyard or tossing the ball around.