

Listing Courtesy of: SASKATCHEWAN / Listed By: Re/Max P.A. Realty
690 Eastwood Street Prince Albert, SK S6V 2T5
Active (0 Days)
$334,900 (CAD)
Description
MLS®:
SK049481
SK049481
Taxes
$4,317(2026)
$4,317(2026)
Type
Single-Family Home
Single-Family Home
Year Built
1965
1965
Style
Bungalow
Bungalow
Community
Crescent Heights
Crescent Heights
Listed By
Krystal Hammersmith, Re/Max P.A. Realty
Source
SASKATCHEWAN
Last checked Sep 25 2026 at 3:50 AM GMT+0000
SASKATCHEWAN
Last checked Sep 25 2026 at 3:50 AM GMT+0000
Bathroom Details
Interior Features
- Washer
- Stove
- Refrigerator
- Dryer
- Dishwasher
Subdivision
- Crescent Heights
Lot Information
- Rectangular
- Trees
- Rectangular Lot
- Front Yard
- Back Yard
- Sprinklers In Ground
Property Features
- Foundation: Concrete Perimeter
Heating and Cooling
- Forced Air
- Natural Gas
- Central Air
Basement Information
- Full
Exterior Features
- Roof: Asphalt
- Roof: Shingle
Parking
- Attached
- One Car Garage
Living Area
- 1,088 sqft
Location
Disclaimer: Copyright 2026 Saskatchewan Realtors Association. All rights reserved. This information is deemed reliable, but not guaranteed. The information being provided is for consumers’ personal, non-commercial use and may not be used for any purpose other than to identify prospective properties consumers may be interested in purchasing. Data last updated 9/24/26 20:50


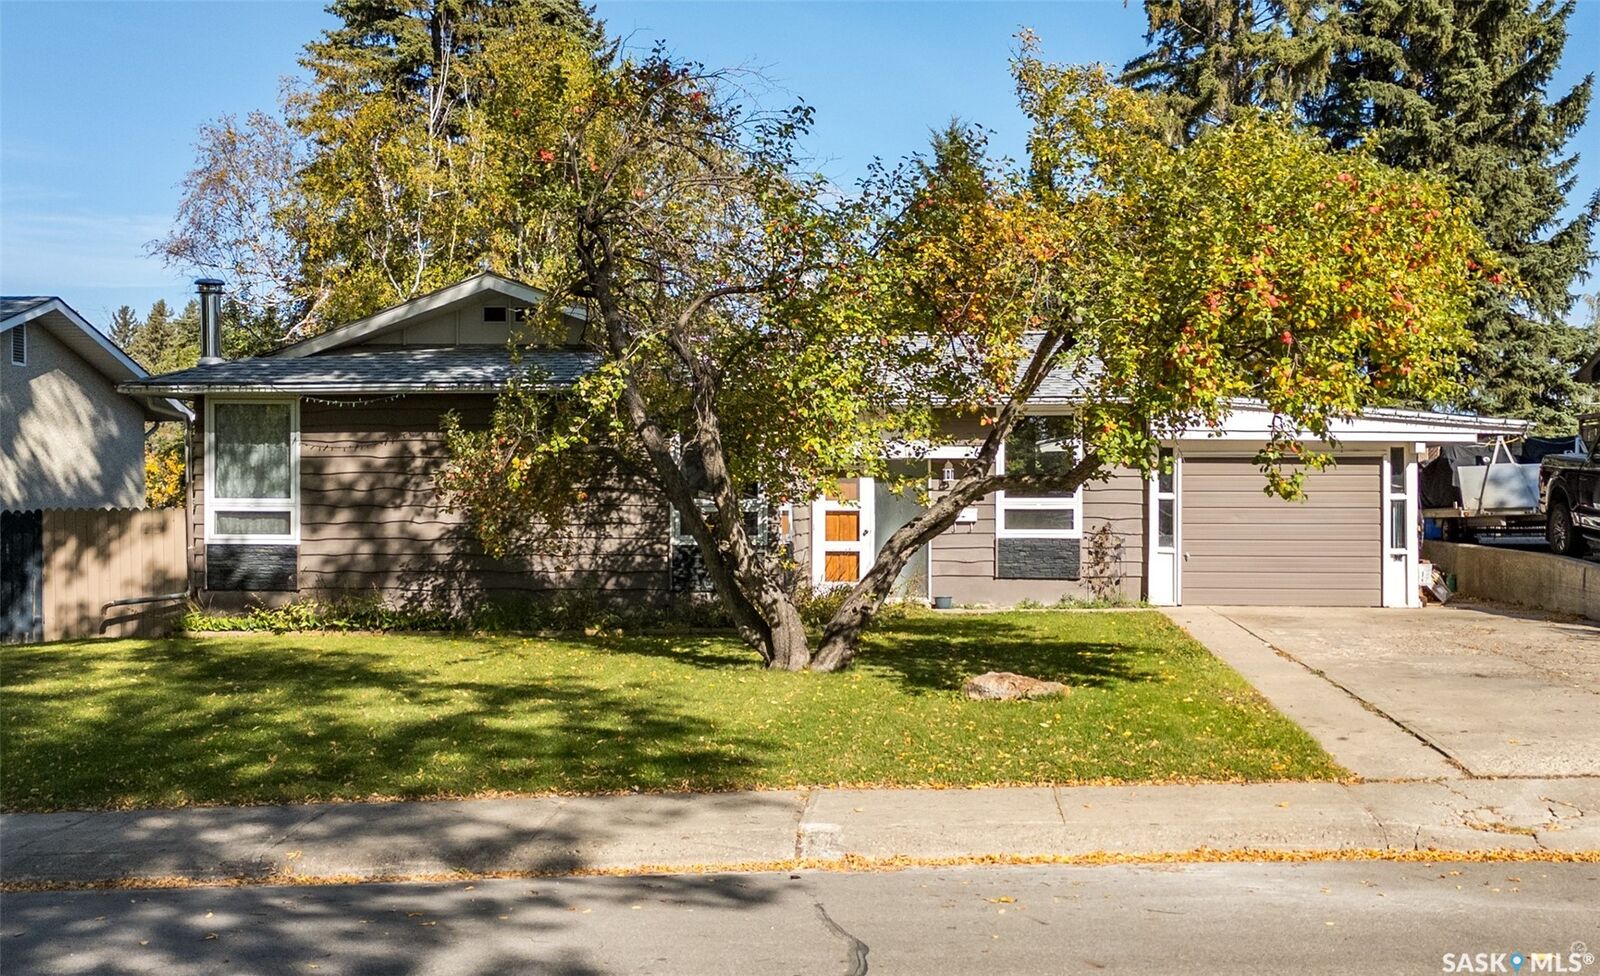
Welcome to this move-in-ready home in the desirable Crescent Heights neighbourhood! Offering generous living space, timeless character, and an abundance of outdoor space, this property is ready for its next chapter.
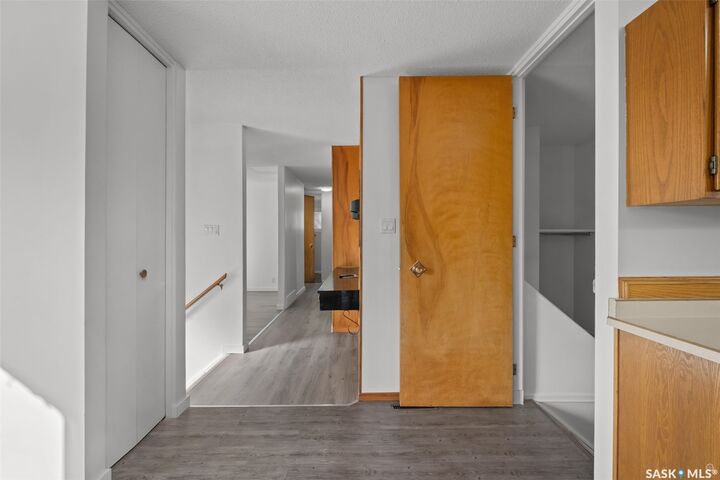
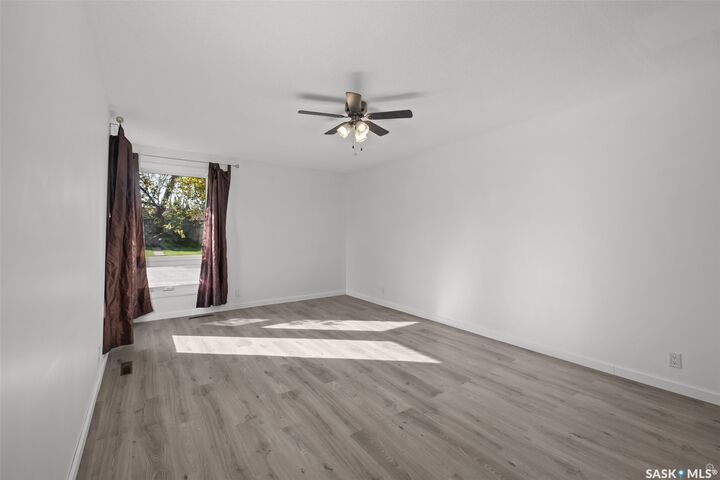
The main floor features three spacious bedrooms, an updated bathroom, and a large kitchen showcasing plenty of warm oak cabinetry. The adjoining dining area creates a comfortable space for family meals and entertaining.
The fully developed basement offers even more versatility with an oversized bedroom, retro-inspired family room, three-piece bathroom, sauna, and spacious utility/storage area. Whether you need room for guests, a home office, recreation, or hobbies, there is plenty of space to make it your own.
A single attached garage with workshop provides added convenience for parking, projects, and storage.
Outside, you'll love the massive, fully fenced backyard, featuring a spacious deck, dedicated firepit area, and mature apple trees. It's an ideal setting for summer gatherings, relaxing evenings, gardening, and enjoying plenty of outdoor space.
Located in sought-after Crescent Heights, this home combines space, functionality, character, and a fantastic yard—a wonderful opportunity to make it your own!