

Listing Courtesy of: SASKATCHEWAN / Listed By: eXp Realty
10 Selkirk Crescent Regina, SK S4S 6J4
Active (2 Days)
$849,900 (CAD)
OPEN HOUSE TIMES
-
OPENSat, Sep 191:00 pm - 3:00 pm
-
OPENSun, Sep 201:30 pm - 3:30 pm
-
OPENSun, Sep 201:00 pm - 3:00 pm
show more
Description
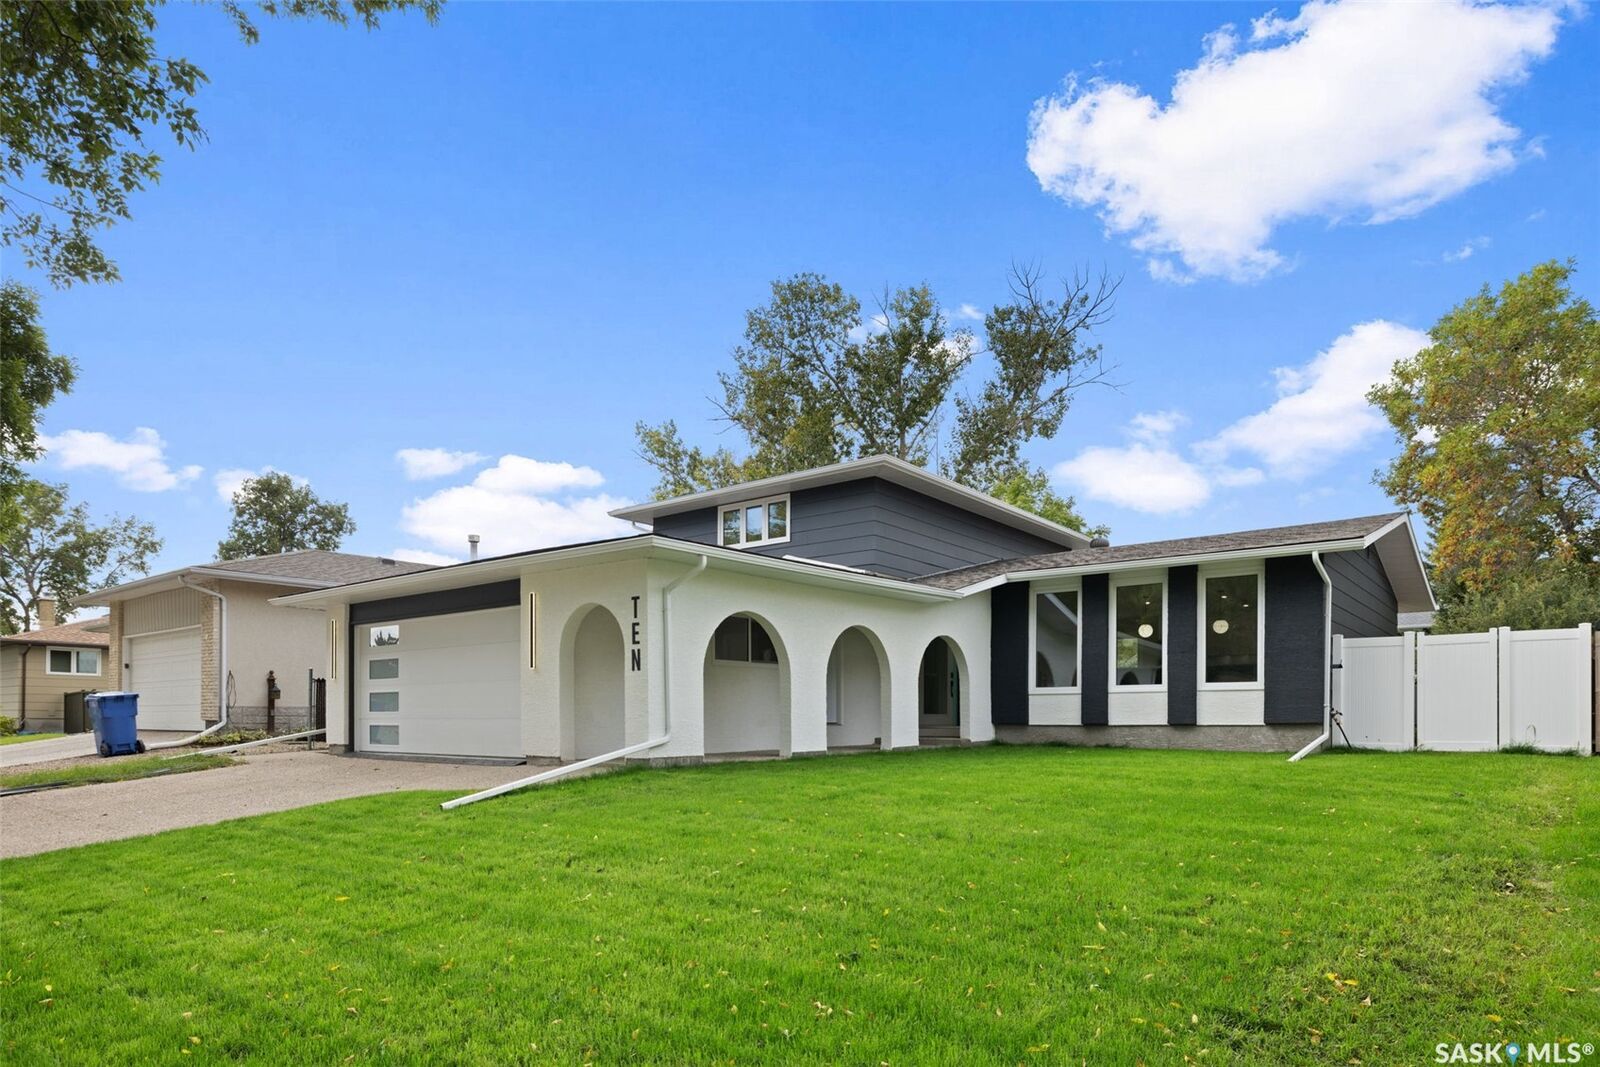
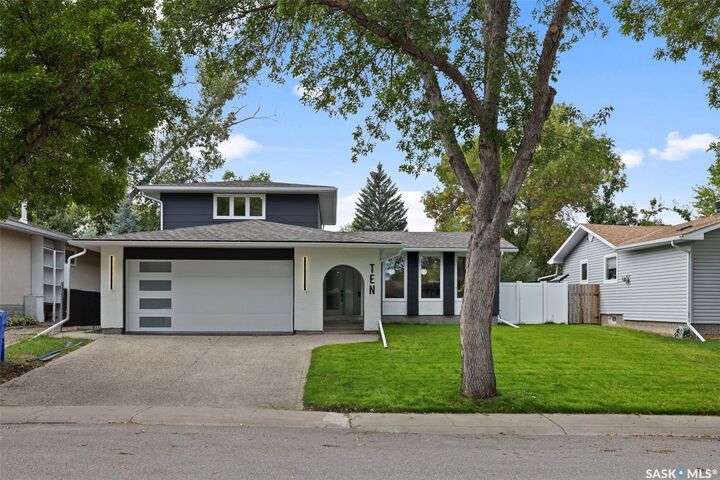
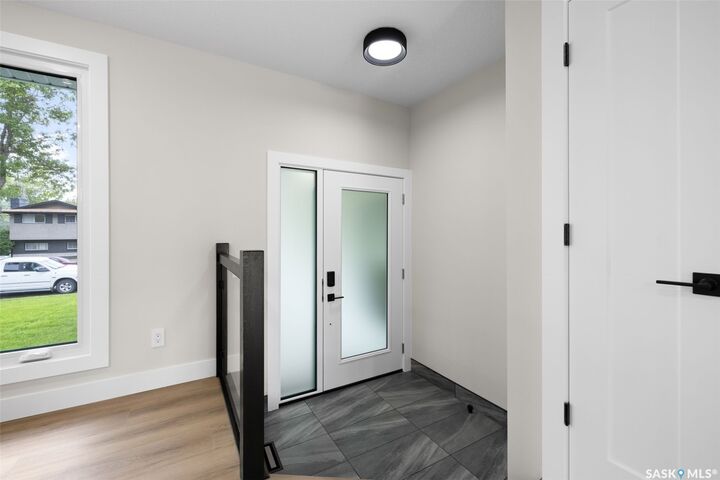
Be the first to live in this completely revitalized, masterfully transformed home! Rebuilt from the ground up and never lived in since its completion, it is an incredibly rare find to experience a home renovated to this elite standard in the highly coveted neighborhood of Albert Park. Delivering the luxury, efficiency, and peace of mind of a new renovation, the extensive transformation includes structural improvements with foundation screw piles, braced walls, a new basement concrete slab, and a complete exterior overhaul featuring new stucco, windows, doors, soffit, fascia, and eaves. Inside, every major system is upgraded and pristine, including all-new electrical wiring with a 200-amp panel, all-new plumbing with a distribution manifold, a water softener, and a new high-efficiency furnace and A/C system. The immaculate interior showcases fresh drywall, knockdown ceilings, a natural gas fireplace, and a main-floor wet bar. The show-stopping chef's kitchen features locally built custom cabinetry and dual 10-foot islands finished with dramatic quartz waterfall edges. With 5 bedrooms total (3 upstairs, 1 main, 1 basement), this home offers exceptional space. The primary suite features custom-built storage and a luxurious 3-piece ensuite with a massive walk-in tile and glass shower. The remaining bathrooms include a main-floor 3-piece layout with a custom tile shower and an upstairs 4-piece bath with a tile tub surround. Additional features include main-floor laundry, a basement playroom, and a large mechanical room for storage. Outdoor living is equally impressive with a new composite deck, a covered concrete patio, and a fully landscaped yard with front underground sprinklers. The detached garage is fully finished, insulated, drywalled, heated by a new gas heater, and includes a separate electrical panel—perfect for a home gym, workshop, or future EV charger. This is a turnkey, unlived-in luxury masterpiece in a prime location.
MLS®:
SK048720
SK048720
Taxes
$4,924(2025)
$4,924(2025)
Lot Size
7,070 SQFT
7,070 SQFT
Type
Single-Family Home
Single-Family Home
Year Built
1974
1974
Style
Two Story, Split-Level
Two Story, Split-Level
Community
Albert Park
Albert Park
Listed By
Farrah Falconer, eXp Realty
Source
SASKATCHEWAN
Last checked Sep 19 2026 at 12:16 PM GMT+0000
SASKATCHEWAN
Last checked Sep 19 2026 at 12:16 PM GMT+0000
Bathroom Details
Interior Features
- Washer
- Stove
- Refrigerator
- Gas Water Heater
- Dryer
- Dishwasher
- Microwave Hood Fan
- Water Softener
Subdivision
- Albert Park
Lot Information
- Trees
- Front Yard
- Back Yard
- Sprinklers In Ground
Property Features
- Fireplace: Gas
- Fireplace: 1
- Foundation: Concrete Perimeter
Heating and Cooling
- Forced Air
- Natural Gas
- Central Air
Basement Information
- Full
- Finished
Exterior Features
- Roof: Asphalt
- Roof: Shingle
Parking
- Two Car Garage
- Heated Garage
- Garage Door Opener
- Attached
- Aggregate
Stories
- 2
Living Area
- 1,824 sqft
Location
Disclaimer: Copyright 2026 Saskatchewan Realtors Association. All rights reserved. This information is deemed reliable, but not guaranteed. The information being provided is for consumers’ personal, non-commercial use and may not be used for any purpose other than to identify prospective properties consumers may be interested in purchasing. Data last updated 9/19/26 05:16

