

Listing Courtesy of: SASKATCHEWAN / Listed By: 2 Percent Realty Refined Inc.
101 Oxbow Crescent Regina, SK S4Y 0A7
Active (0 Days)
$579,900 (CAD)
OPEN HOUSE TIMES
-
OPENSat, Sep 191:00 pm - 3:00 pm
-
OPENSun, Sep 203:00 pm - 4:00 pm

Description
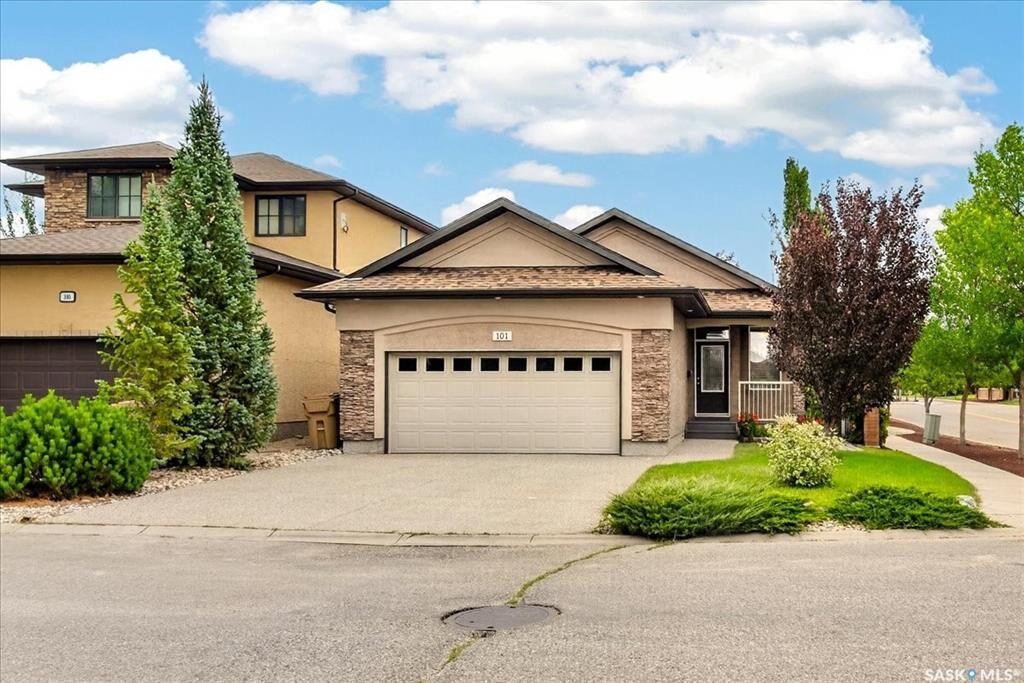
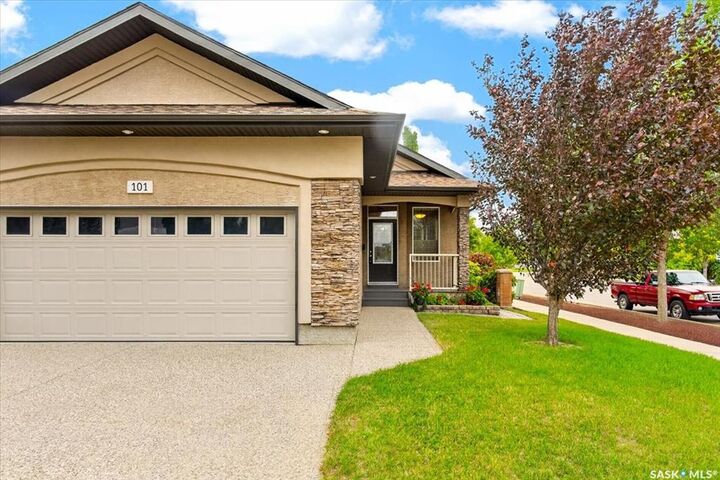
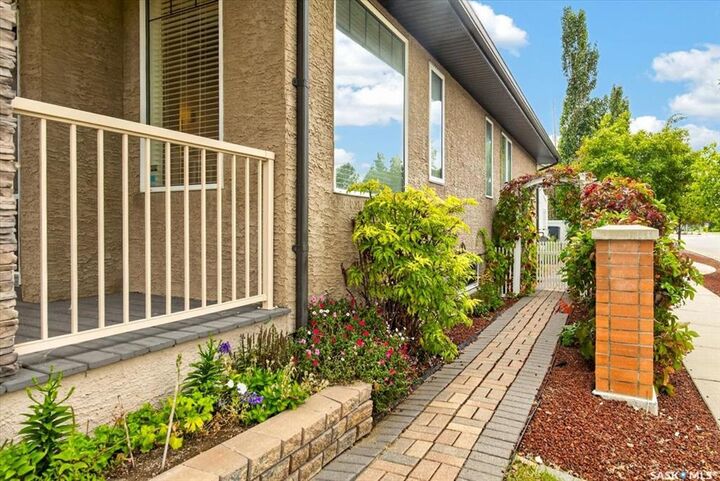
Welcome to 101 Oxbow Crescent in Fairways West! Situated directly across from Steinson Park, this well-maintained, 1,362 sq. ft. bungalow offers five bedrooms and a location that makes it easy to enjoy the neighbourhood. Walking paths and nearby elementary schools add to the appeal of this northwest Regina community. A welcoming foyer opens to vaulted ceilings and a bright, open-concept main floor. The living room features a gas fireplace with a custom stone surround, while the kitchen offers solid maple cabinetry, a large island, stainless steel appliances, a newer fridge and stove, a glass tile backsplash, and a pantry. The dining area brings the space together for everyday meals and gatherings. Three bedrooms are located on the main floor, including a primary suite with a walk-in closet and four-piece ensuite. A second four-piece bathroom and main-floor laundry complete this level. The professionally finished basement adds a generous recreation area with a second gas fireplace and a wet bar that's perfect for hosting sporting events. The basement includes two more bedrooms, each with a walk-in closet. The utility room provides additional storage and space for a freezer, along with a high-efficiency furnace and air exchanger. Outside, the xeriscaped backyard features a deck, professionally laid-out patio, shed, and trees. An attached, fully insulated double garage with electric heat adds comfort through Regina’s winters. With shingles replaced in 2023 and Steinson Park just across the street, this home is ready to welcome its next owners. Book your showing today!
MLS®:
SK048734
SK048734
Taxes
$6,585(2026)
$6,585(2026)
Lot Size
4,871 SQFT
4,871 SQFT
Type
Single-Family Home
Single-Family Home
Year Built
2008
2008
Style
Bungalow
Bungalow
Community
Fairways West
Fairways West
Listed By
Matthew Sawyer, 2 Percent Realty Refined Inc.
Source
SASKATCHEWAN
Last checked Sep 17 2026 at 10:41 PM GMT+0000
SASKATCHEWAN
Last checked Sep 17 2026 at 10:41 PM GMT+0000
Bathroom Details
Interior Features
- Appliances : Fridge
- Appliances : Stove
- Appliances : Washer
- Appliances : Dryer
- Appliances : Dishwasher Built In
- Appliances : Window Treatment
- Interior Features : Air Conditioner (Central)
- Misc Features : Air Conditioner (Central)
- Appliances : Shed(s)
- Interior Features : Central Vac (R.i.)
- Misc Features : Central Vac (R.i.)
- Water Softener : Not Included
- Appliances : Microwave
- Appliances : Garage Door Opnr/Control(s)
- Appliances : Microwave Hood Fan
- Interior Features : Heat Recovery Unit
- Misc Features : Heat Recovery Unit
- Interior Features : Air Exchanger
- Interior Features : Underground Sprinkler
- Misc Features : Air Exchanger
- Misc Features : Underground Sprinkler
- Appliances : Freezer
- Interior Features : Wet Bar
- Misc Features : Wet Bar
Subdivision
- Fairways West
Lot Information
- Corner
Property Features
- Fireplace: Gas
- Fireplace: Total: 2
Heating and Cooling
- Forced Air
- Natural Gas
Basement Information
- Fully Finished
- Full Basement
Exterior Features
- Stucco
- Roof: Asphalt Shingles
Utility Information
- Utilities: Gas
Parking
- Parking Surface : Concrete Drive
- Total Parking Spaces : 4
Stories
- 1
Location
Disclaimer: Copyright 2026 Saskatchewan Realtors Association. All rights reserved. This information is deemed reliable, but not guaranteed. The information being provided is for consumers’ personal, non-commercial use and may not be used for any purpose other than to identify prospective properties consumers may be interested in purchasing. Data last updated 9/17/26 15:41

