

Listing Courtesy of: SASKATCHEWAN / Listed By: Coldwell Banker Local Realty
1034 Gryphons Walk Regina, SK S4S 6X1
Active (0 Days)
$375,000 (CAD)
Description
MLS®:
SK051489
SK051489
Taxes
$5,486(2026)
$5,486(2026)
Type
Condo
Condo
Year Built
1976
1976
Style
Multi-Level, Row House
Multi-Level, Row House
Community
Hillsdale
Hillsdale
Listed By
Anthony Polley, Coldwell Banker Local Realty
Source
SASKATCHEWAN
Last checked Oct 20 2026 at 4:14 PM GMT+0000
SASKATCHEWAN
Last checked Oct 20 2026 at 4:14 PM GMT+0000
Bathroom Details
Interior Features
- Windows: Window Treatments
- Washer
- Stove
- Refrigerator
- Gas Water Heater
- Dryer
- Dishwasher
- Window Treatments
- Central Vacuum
- Kitchen Exhaust Fan
- Water Softener
- Laundry: In Unit
Subdivision
- Hillsdale
Lot Information
- Trees
Property Features
- Fireplace: 1
- Fireplace: Wood Burning
- Foundation: Concrete Perimeter
Heating and Cooling
- Forced Air
- Natural Gas
- Central Air
Basement Information
- Full
- Sump Pump
- Finished
Condo Information
- Fees: $1019/Monthly
Exterior Features
- Roof: Asphalt
- Roof: Shingle
Parking
- Parking Space(s)
- Two Car Garage
- Garage Door Opener
- Attached
- Guest
- Interlock
Stories
- 3
Living Area
- 2,988 sqft
Location
Disclaimer: Copyright 2026 Saskatchewan Realtors Association. All rights reserved. This information is deemed reliable, but not guaranteed. The information being provided is for consumers’ personal, non-commercial use and may not be used for any purpose other than to identify prospective properties consumers may be interested in purchasing. Data last updated 10/20/26 09:14


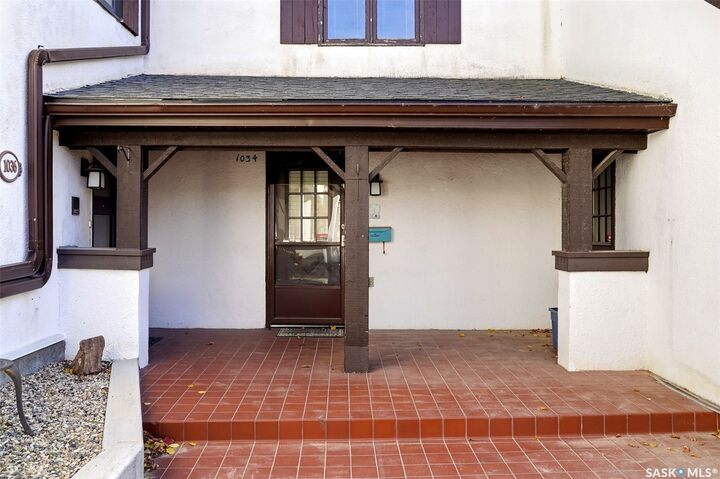
The main floor offers a welcoming foyer, a large living room with hardwood flooring, a spacious kitchen, and a separate dining area with plenty of room for entertaining and everyday living. A convenient two-piece bathroom and a large laundry area add to the functionality of the main level. The upper levels feature four bedrooms and three additional bathrooms, providing plenty of space for families, guests, or those needing extra room for a home office or bonus room. The fully finished basement adds even more usable space, including a large recreation room and additional storage areas.
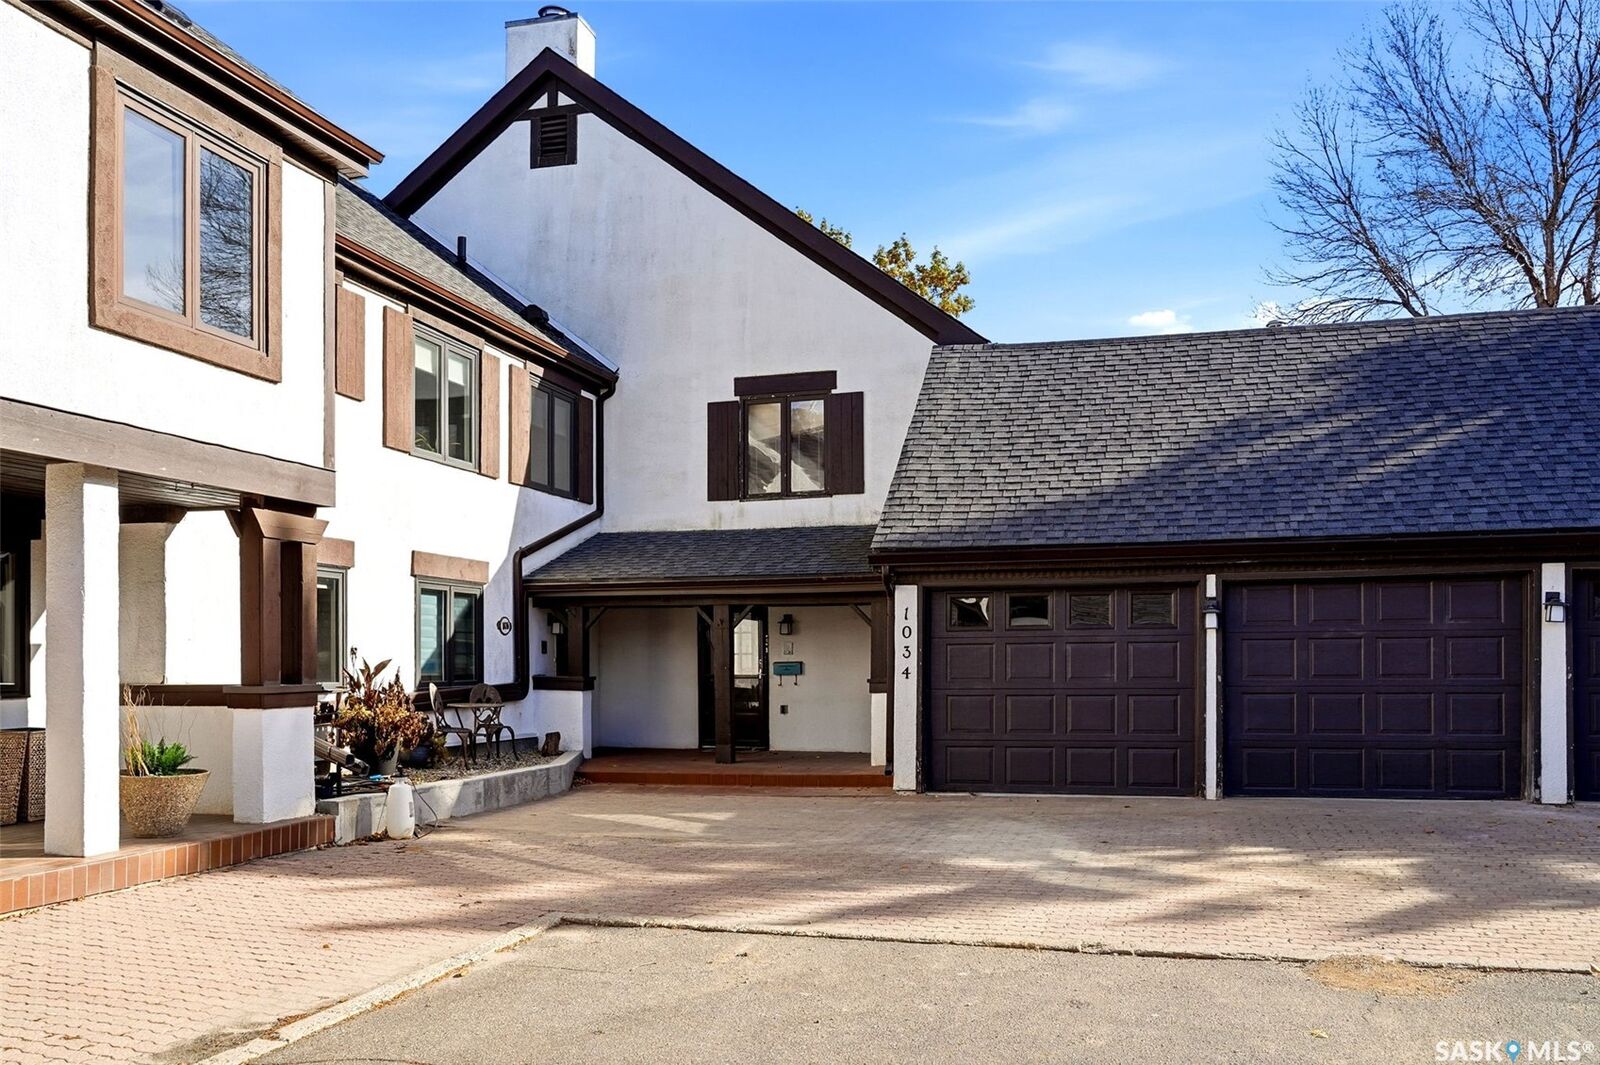
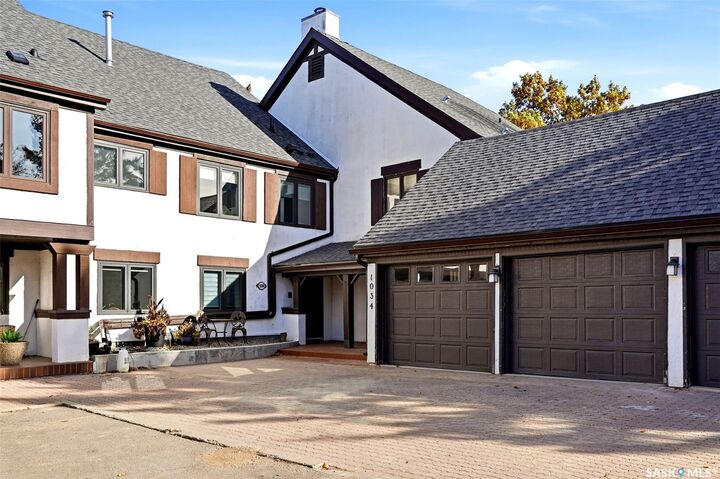
One of the standout features is the double attached garage with direct access and a new concrete pad, offering convenient parking and extra room for storage! The size, layout, and location of this home provide a fantastic foundation for someone with vision. Whether you're looking to renovate and create your ideal home or explore the potential of a spacious property in a sought-after area, the possibilities here are worth a look!
Hillsdale is known for its established residential setting, convenient access to amenities, and desirable location. If you're searching for space, value, and an opportunity to build equity through improvements, this property is ready for its next chapter!