131 Dryburgh Crescent Regina, SK S4R 6S9
Listing Courtesy of: SASKATCHEWAN / Listed By: Realty Executives Diversified Realty

  131 Dryburgh Crescent Regina, SK S4R 6S9

Active (0 Days)
$369,900 (CAD)
3
BED
2
BATH
1,040
SQFT

Description

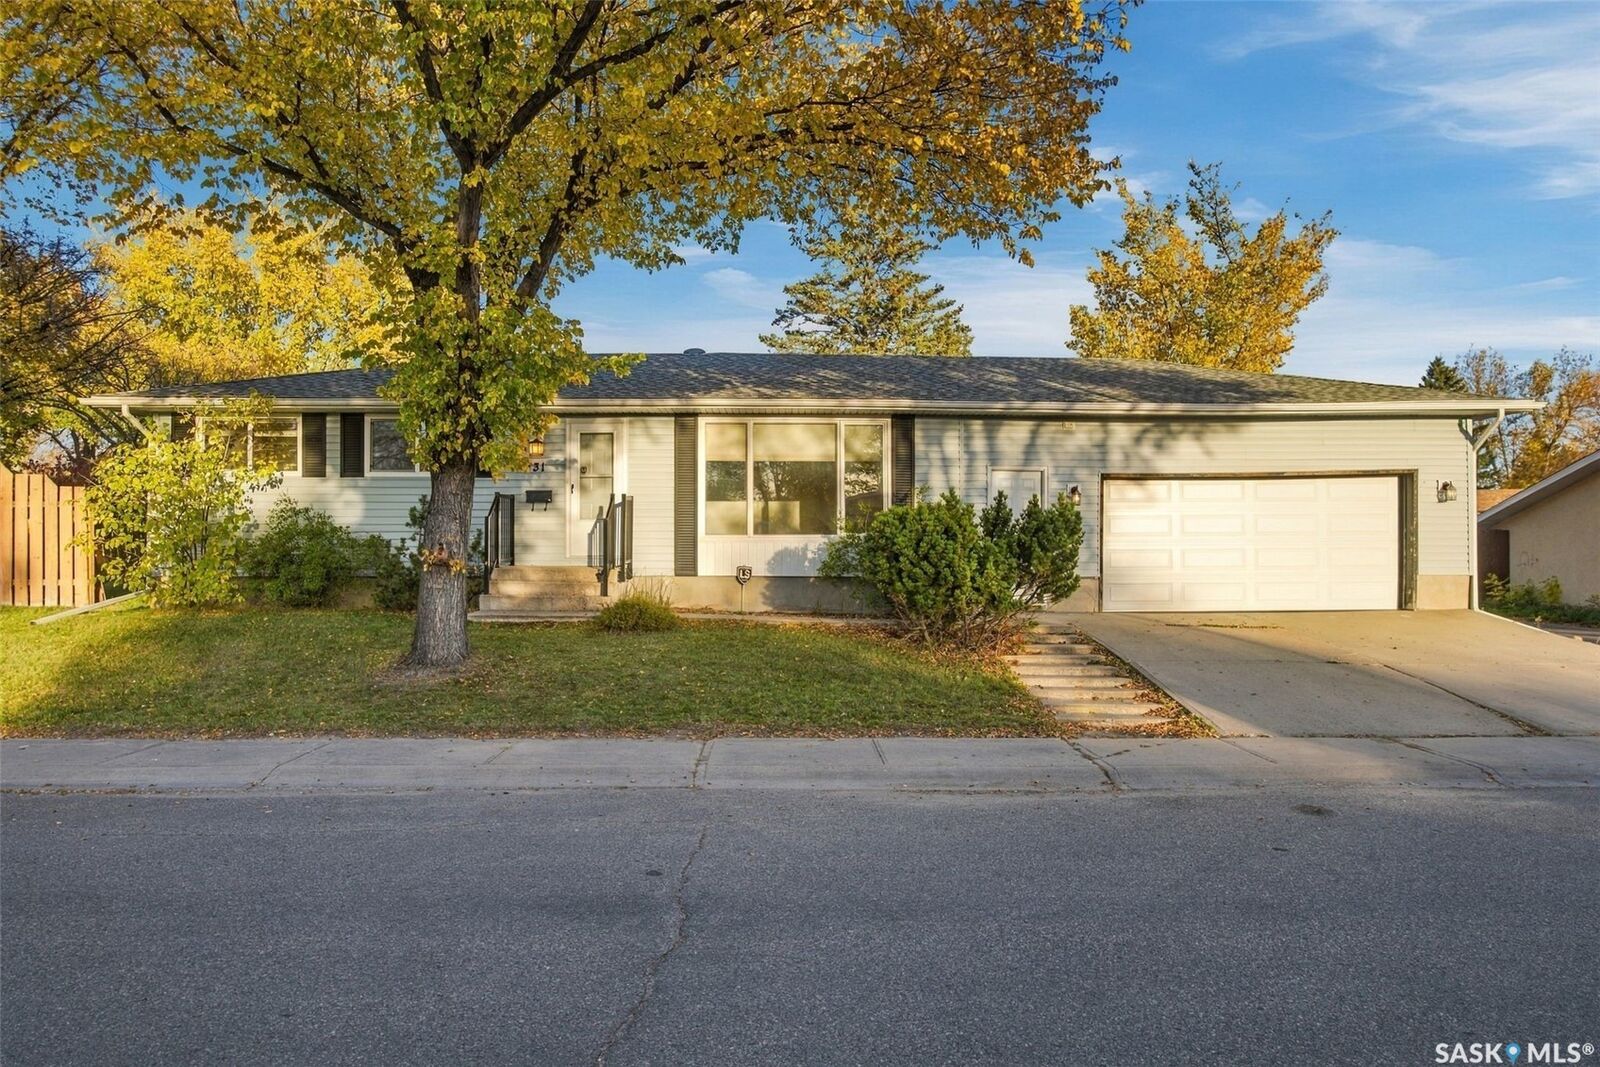
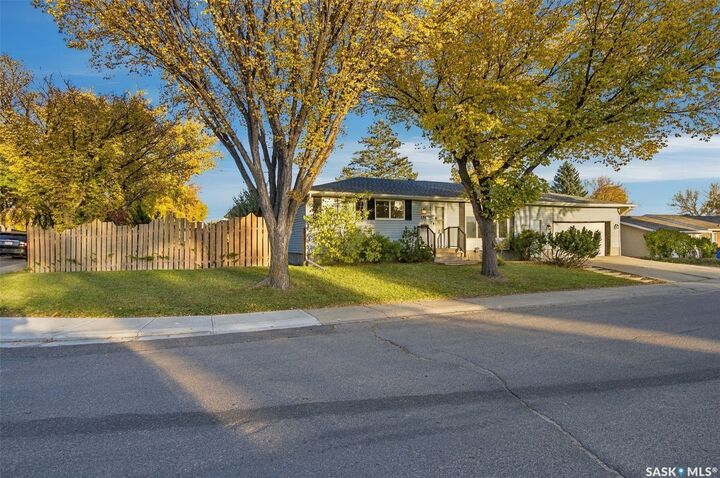
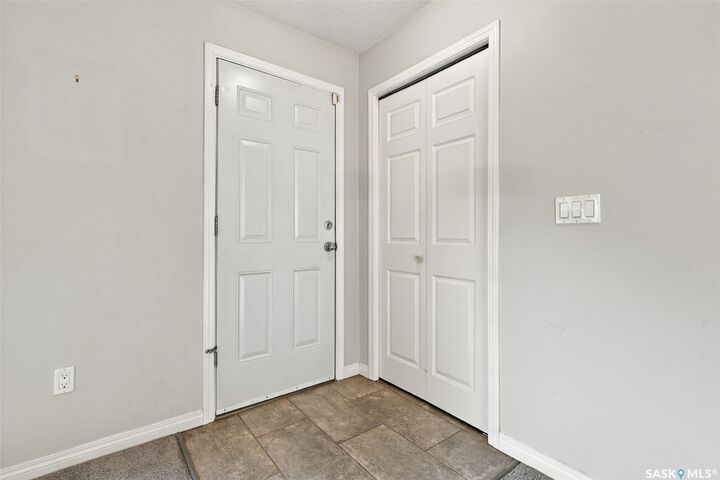
Welcome to this 3-bedroom bungalow located in the desirable neighbourhood of Walsh Acres! As you step inside, you'll appreciate the spacious living room featuring a large window that fills the space with natural light. The main floor offers three bedrooms and a 4-piece bathroom, providing a functional layout for everyday living. The remodelled kitchen features oak cabinetry and updated appliances. The kitchen flows seamlessly into the dining area, creating a welcoming space for everyday meals and gatherings. For added convenience, you'll also appreciate the main-floor laundry in the closet, complete with a stackable washer and dryer. Just off the kitchen, you'll find direct access to the oversized double garage, featuring impressive 10-foot ceilings and a new garage door, offering plenty of room for parking and storage. Downstairs, the partially developed basement offers a blank canvas to bring your ideas to life. With an additional den, 3-piece bathroom, and spacious utility/storage room already in place, there's plenty of potential to create a space that suits your needs. An updated, energy-efficient furnace is another great feature of this home! Step outside to enjoy the generously sized, fully fenced backyard, offering plenty of space for kids, pets, and outdoor entertaining. With a patio area perfect for summer BBQs and a grassy side yard, there's room for everyone to enjoy! Conveniently located near schools, parks, and neighbourhood amenities, this home offers a great opportunity to settle into an established Regina neighbourhood. Don't miss your chance to make it your own!

MLS®:
SK052403
Taxes
$4,993(2026)
Lot Size
5,576 SQFT
Type
Single-Family Home
Year Built
1976
Style
Bungalow
Community
Walsh Acres

Listed By

Jessica Stevenson, Realty Executives Diversified Realty
Source
SASKATCHEWAN
Last checked Nov 2 2026 at 6:44 PM GMT+0000
Bathroom Details
Interior Features
  • Windows: Window Treatments
  • Washer
  • Stove
  • Refrigerator
  • Gas Water Heater
  • Dryer
  • Dishwasher
  • Window Treatments
  • Microwave Hood Fan
  • Central Vacuum
Subdivision
  • Walsh Acres
Lot Information
  • Trees
  • Front Yard
  • Back Yard
  • Corner Lot
Property Features
  • Foundation: Concrete Perimeter
Heating and Cooling
  • Forced Air
  • Natural Gas
Basement Information
  • Partially Finished
  • Full
Exterior Features
  • Roof: Asphalt
  • Roof: Shingle
Parking
  • Parking Space(s)
  • Two Car Garage
  • Garage Door Opener
  • Driveway
  • Concrete
  • Attached
Stories
  • 1
Living Area
  • 1,040 sqft
Location
   
Calculate drive times to this property
 
Powered by INRIX® Drive Time

Powered by Walk Score®
Disclaimer: Copyright 2026 Saskatchewan Realtors Association. All rights reserved. This information is deemed reliable, but not guaranteed. The information being provided is for consumers’ personal, non-commercial use and may not be used for any purpose other than to identify prospective properties consumers may be interested in purchasing. Data last updated 11/2/26 10:44

