

Listing Courtesy of: SASKATCHEWAN / Listed By: Re/Max Crown Real Estate
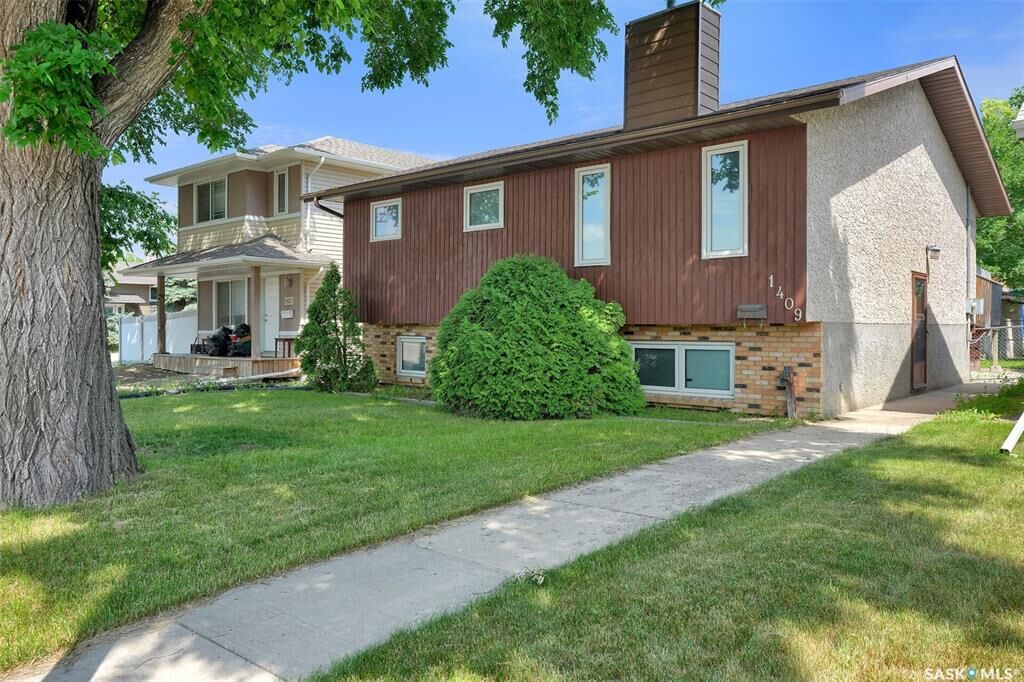
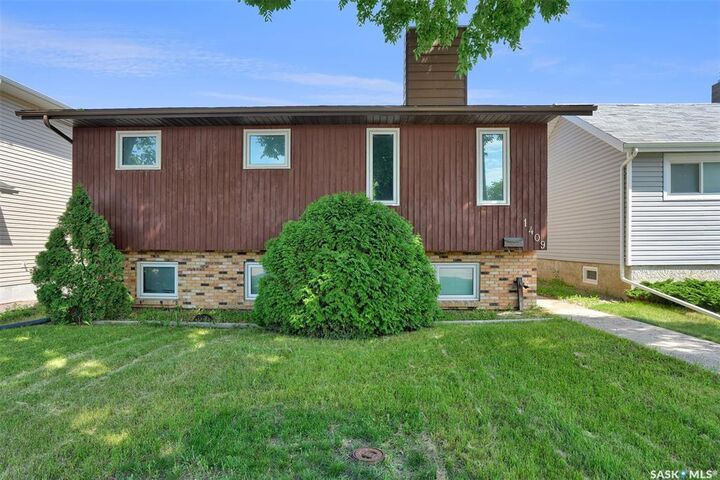
1409 Rothwell Street Regina, SK S4N 2B4
Active (1 Days)
$359,900 (CAD)

Description
MLS®:
SK042325
SK042325
Taxes
$6,765(2026)
$6,765(2026)
Lot Size
5,003 SQFT
5,003 SQFT
Type
Single-Family Home
Single-Family Home
Year Built
1987
1987
Style
Bi-Level
Bi-Level
Community
Glen Elm Park
Glen Elm Park
Listed By
Corrine Boivin-Englund, Re/Max Crown Real Estate
Source
SASKATCHEWAN
Last checked Jul 14 2026 at 7:22 PM GMT+0000
SASKATCHEWAN
Last checked Jul 14 2026 at 7:22 PM GMT+0000
Bathroom Details
Interior Features
- Appliances : Fridge
- Appliances : Stove
- Appliances : Washer
- Appliances : Dryer
- Appliances : Dishwasher Built In
- Appliances : Hood Fan
- Interior Features : Air Conditioner (Central)
- Misc Features : Air Conditioner (Central)
- Appliances : Central Vac Attachments
- Appliances : Shed(s)
- Water Softener : Not Included
- Appliances : Central Vac Attached
- Appliances : Freezer
Subdivision
- Glen Elm Park
Lot Information
- Rectangular
Property Features
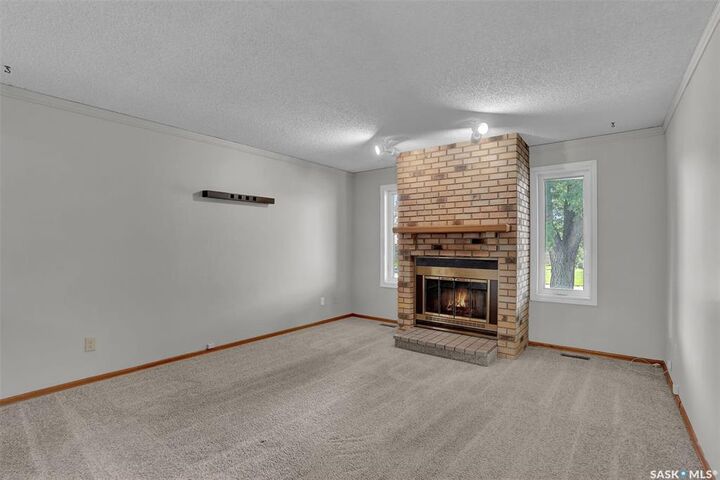
- Fireplace: Wood
- Fireplace: Total: 1
Heating and Cooling
- Forced Air
- Natural Gas
Basement Information
- Full Basement
Exterior Features
- Stucco
- Siding
- Brick
- Roof: Asphalt Shingles
Utility Information
- Utilities: Gas
Garage
- 3 Car Detached
Parking
- Total Parking Spaces : 4
Stories
- 2
Location
Disclaimer: Copyright 2026 Saskatchewan Realtors Association. All rights reserved. This information is deemed reliable, but not guaranteed. The information being provided is for consumers’ personal, non-commercial use and may not be used for any purpose other than to identify prospective properties consumers may be interested in purchasing. Data last updated 7/14/26 12:22


The main level features a west-facing living room with a cozy wood-burning fireplace, an eat-in kitchen with patio doors leading to the deck and fully fenced backyard, three generously sized bedrooms, and a well-appointed 4-piece bathroom.
The lower level includes a self-contained 2-bedroom suite, making it ideal for extended family or rental income. A shared laundry area, along with additional storage and utility space, completes the basement.
Outside, you'll appreciate the fully fenced backyard, a large 28' x 24' triple-car garage, and additional alley parking, providing plenty of room for vehicles, toys, and guests.
This is an excellent opportunity for homeowners and investors alike, offering space, versatility, and outstanding income potential.