

Listing Courtesy of: SASKATCHEWAN / Listed By: eXp Realty
1413 Shannon Road Regina, SK S4S 5L4
Active (1 Days)
$400,000 (CAD)
Description
MLS®:
SK043509
SK043509
Taxes
$4,061(2026)
$4,061(2026)
Lot Size
6,253 SQFT
6,253 SQFT
Type
Single-Family Home
Single-Family Home
Year Built
1965
1965
Style
Bungalow
Bungalow
Community
Whitmore Park
Whitmore Park
Listed By
Brandon Kayter, eXp Realty
Source
SASKATCHEWAN
Last checked Jul 25 2026 at 3:29 AM GMT+0000
SASKATCHEWAN
Last checked Jul 25 2026 at 3:29 AM GMT+0000
Bathroom Details
Interior Features
- Appliances : Fridge
- Appliances : Stove
- Appliances : Washer
- Appliances : Dryer
- Appliances : Dishwasher Built In
- Appliances : Window Treatment
- Interior Features : Air Conditioner (Central)
- Interior Features : Sump Pump
- Misc Features : Air Conditioner (Central)
- Misc Features : Sump Pump
- Appliances : Shed(s)
- Interior Features : Central Vac (R.i.)
- Misc Features : Central Vac (R.i.)
- Water Softener : Not Included
- Appliances : Garage Door Opnr/Control(s)
- Appliances : Microwave Hood Fan
- Interior Features : Wet Bar
- Misc Features : Wet Bar
- Misc Features : Gas Bbq Hookup
- Interior Features : Gas Bbq Hookup
Subdivision
- Whitmore Park
Lot Information
- Rectangular
Property Features
- Fireplace: Total: 1
- Fireplace: Electric
Heating and Cooling
- Forced Air
- Natural Gas
Basement Information
- Fully Finished
- Full Basement
Exterior Features
- Siding
- Roof: Asphalt Shingles
Utility Information
- Utilities: Gas
Garage
- 1 Car Detached
Parking
- Parking Spaces
- Parking Surface : Concrete Drive
- Total Parking Spaces : 4
Stories
- 1
Location
Disclaimer: Copyright 2026 Saskatchewan Realtors Association. All rights reserved. This information is deemed reliable, but not guaranteed. The information being provided is for consumers’ personal, non-commercial use and may not be used for any purpose other than to identify prospective properties consumers may be interested in purchasing. Data last updated 7/24/26 20:29


The newly renovated basement adds exceptional living space with plush new carpet, a stunning entertainment feature wall complete with an electric fireplace, a beautifully finished 3-piece bathroom, wet bar & a fourth bedroom. You'll also find a spacious recreation area that's perfect for a home gym, games room or additional family living space.
Outside, the fully landscaped front & backyard offer plenty of room to relax & entertain. Enjoy summer evenings on the large deck, while the fully fenced yard provides privacy & space for kids or pets to play. A storage shed adds extra convenience, while the 16' x 24' insulated detached garage offers excellent parking, storage & workshop potential.
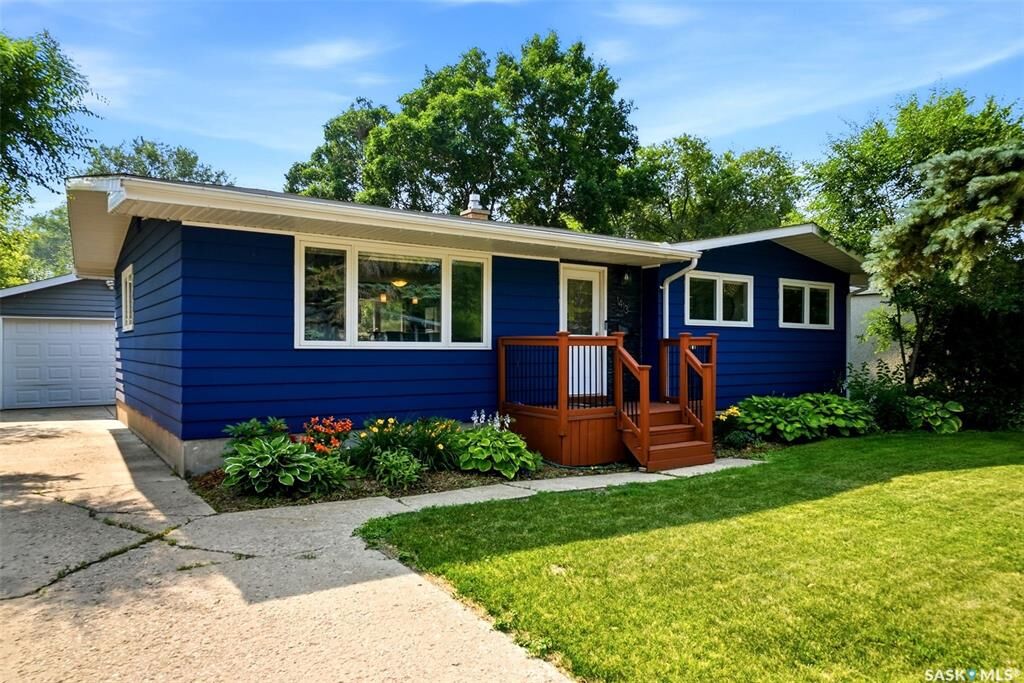
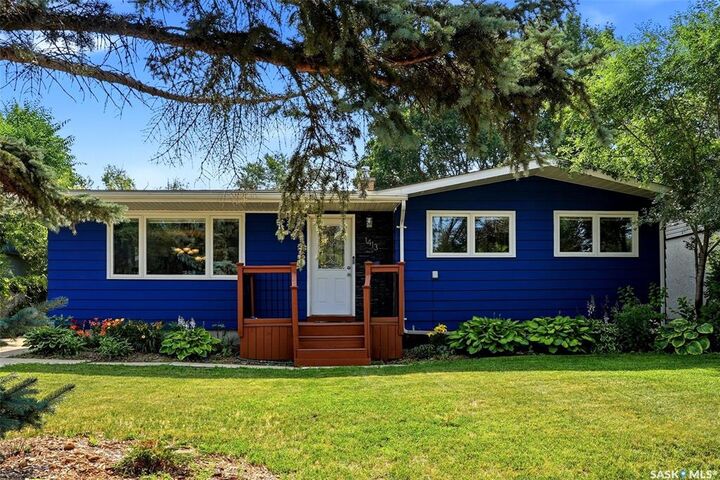
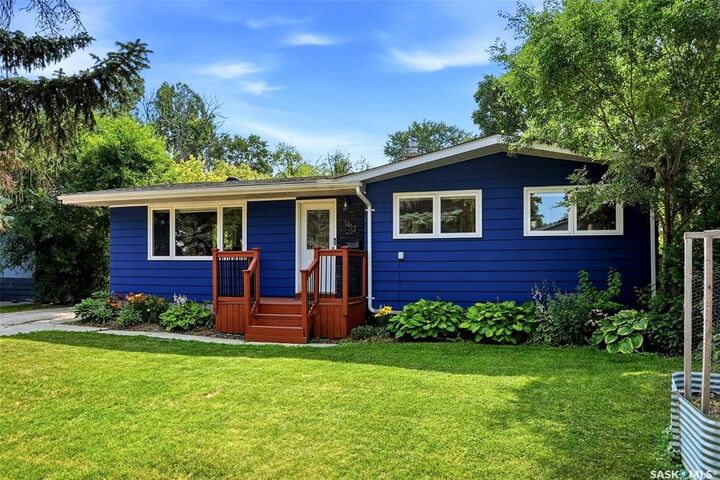
With fantastic curb appeal, numerous updates & a prime Whitmore Park location close to schools, parks, shopping, the University of Regina & all south-end amenities, this is a home you'll be proud to call your own. Don't miss your opportunity to make 1413 Shannon Rd your next home!