

Listing Courtesy of: SASKATCHEWAN / Listed By: Coldwell Banker Local Realty
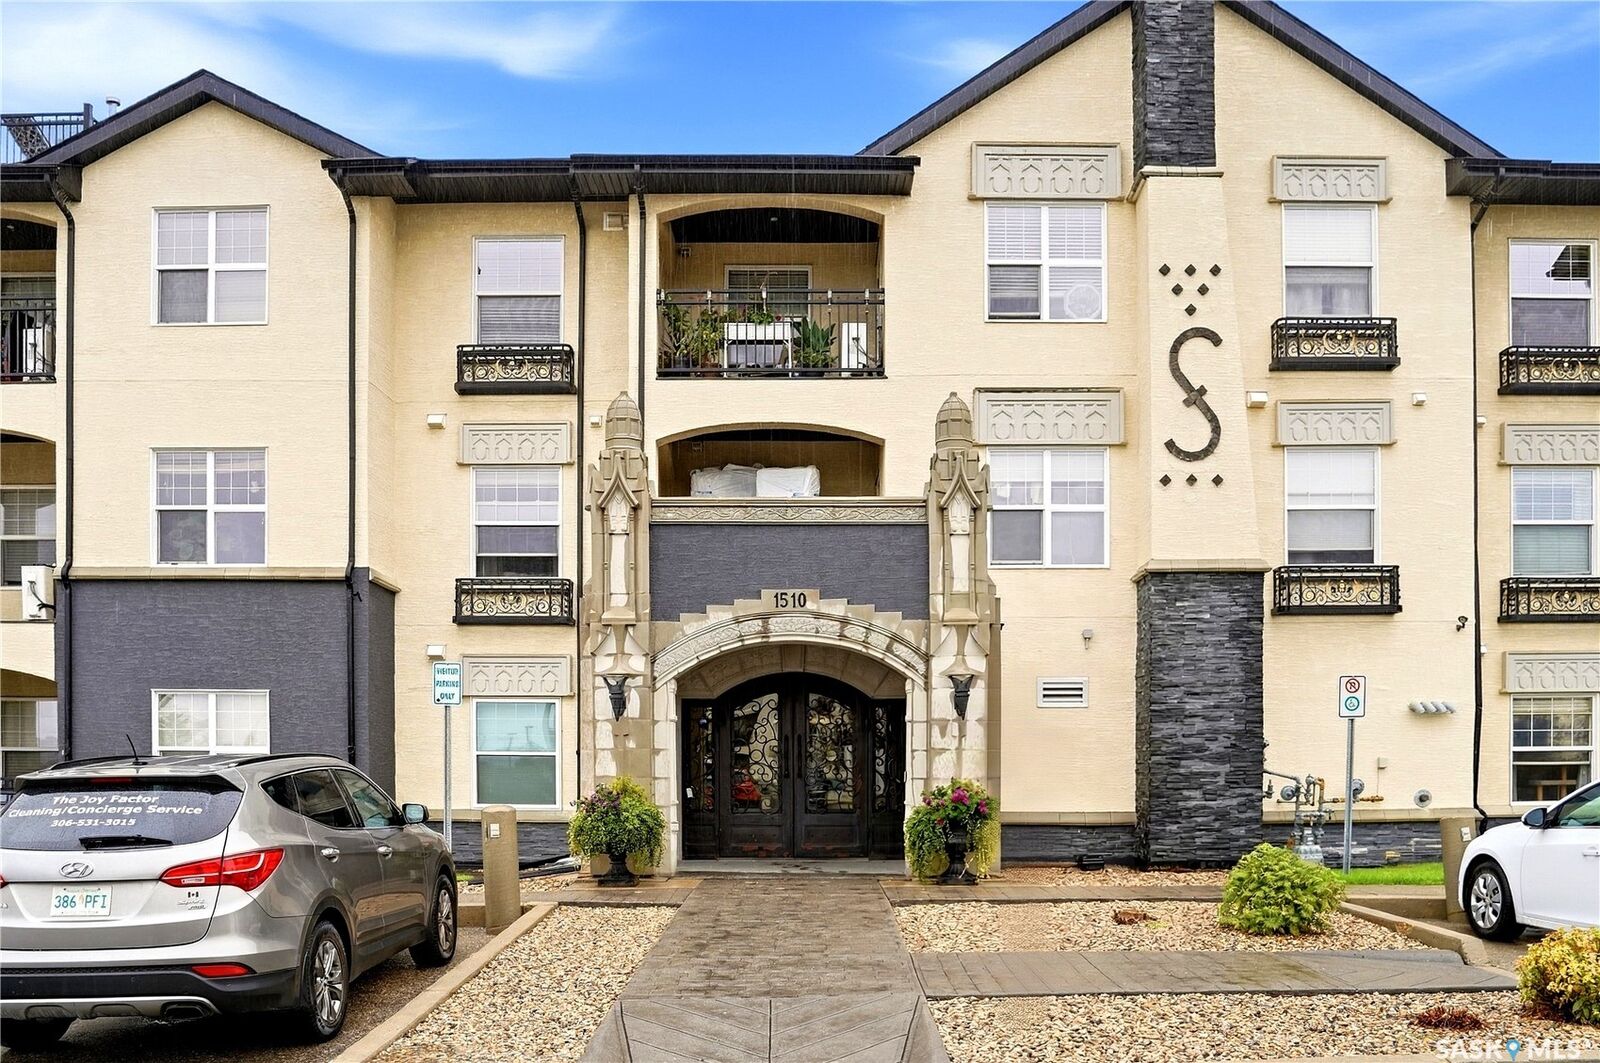
1510 Neville Drive 207 Regina, SK S4Z 0A3
Active (1 Days)
$214,900 (CAD)
MLS®:
SK049472
SK049472
Taxes
$2,238(2026)
$2,238(2026)
Type
Condo
Condo
Year Built
2011
2011
Community
East Pointe Estates
East Pointe Estates
Listed By
Giselle Ripplinger, Coldwell Banker Local Realty
Source
SASKATCHEWAN
Last checked Oct 1 2026 at 7:37 AM GMT+0000
SASKATCHEWAN
Last checked Oct 1 2026 at 7:37 AM GMT+0000
Bathroom Details
Interior Features
- Windows: Window Treatments
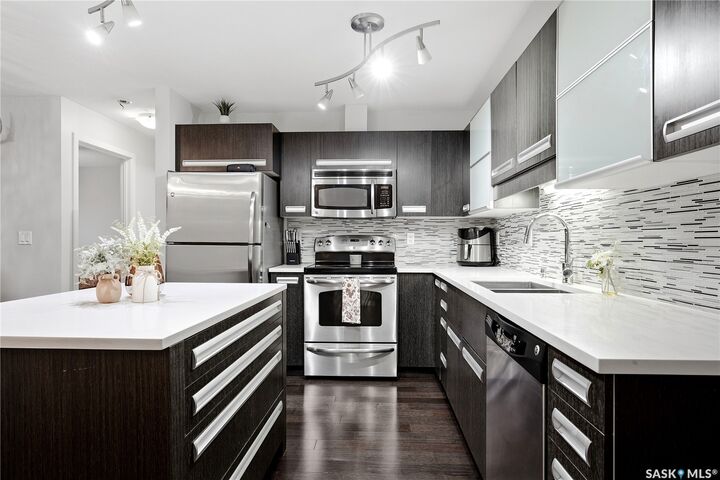
- Washer
- Stove
- Refrigerator
- Dryer
- Window Treatments
- Microwave Hood Fan
- Laundry: In Unit
- Elevator
- Intercom
Subdivision
- East Pointe Estates
Heating and Cooling
- Natural Gas
- Hot Water
- Wall/Window Unit(s)
Pool Information
- Indoor
- Community
Condo Information
- Fees: $493/Monthly
Exterior Features
- Roof: Asphalt
- Roof: Shingle
Parking
- Parking Space(s)
- Guest
- Asphalt
Stories
- 2
Living Area
- 861 sqft
Location
Disclaimer: Copyright 2026 Saskatchewan Realtors Association. All rights reserved. This information is deemed reliable, but not guaranteed. The information being provided is for consumers’ personal, non-commercial use and may not be used for any purpose other than to identify prospective properties consumers may be interested in purchasing. Data last updated 10/1/26 00:37


Description