

Listing Courtesy of: SASKATCHEWAN / Listed By: Boyes Group Realty Inc.
1800 Dufferin Road Regina, SK S4S 5A6
Active (1 Days)
$309,900 (CAD)
OPEN HOUSE TIMES
-
OPENSat, Aug 81:00 pm - 2:30 pm
-
OPENSun, Aug 92:30 pm - 4:00 pm
Description
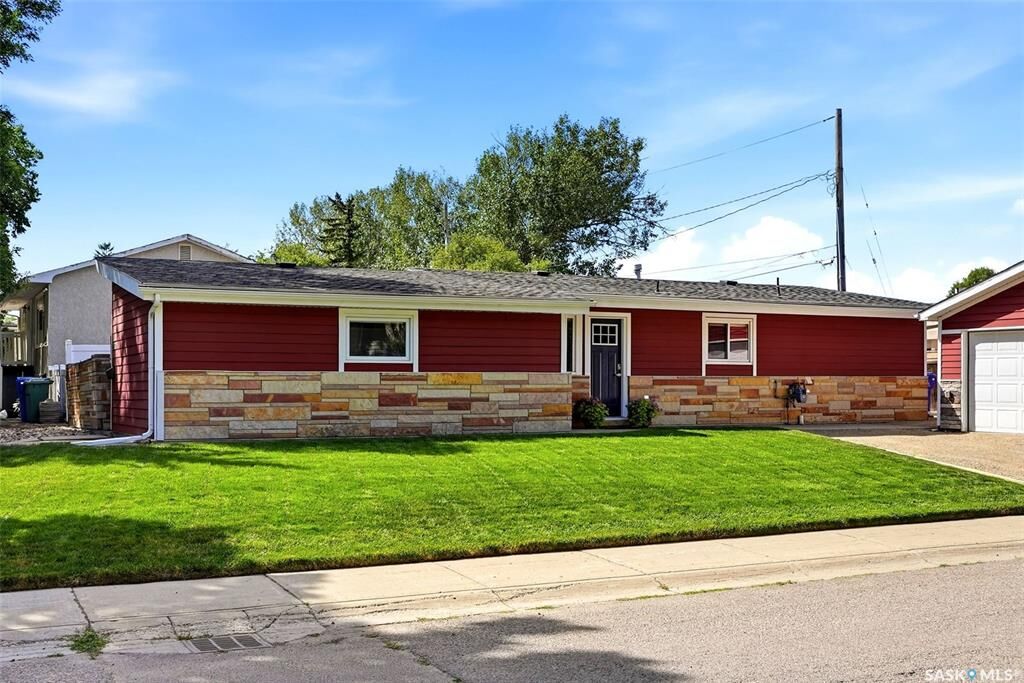
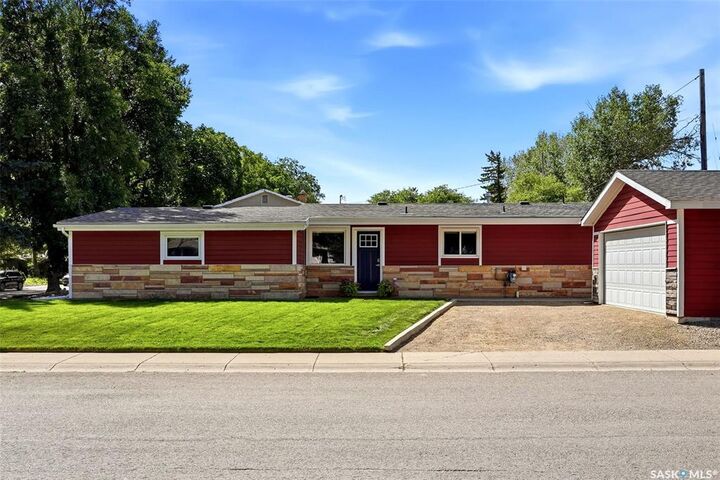
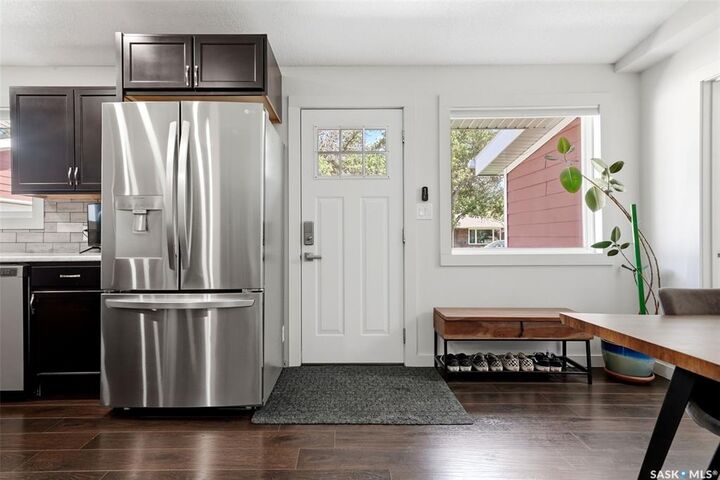
Welcome home to 1800 Dufferin Road tucked on a tree lined street in our Whitmore Park neighbourhood in Regina SK Canada. This home is the vibe you have been waiting for! Perfectly positioned on a 6535SQFT corner lot, this meticulously cared for open concept floorplan is accented by a vaulted ceiling, dimmable lighting throughout, abundance of windows, earthy stone/wood feature wall accent with 3 bedrooms, 2 bathrooms over a sprawling 1400SQFT interior! #WOWZA The comfortable living room offers views of the stone courtyard, hugged by the dining room area (easily accommodates a full-size table), & the heartbeat of the home is this stunning kitchen with SS appliances, tile backsplash, ample countertop/cabinet space, corner pantry & the eat up island being the spot to gather enjoy charcutier with friends or finish homework! One wing of the home holds the primary bedroom w/direct access to the private stone courtyard area (true craftsmanship from days gone by) & a modern spa like ensuite (full bath). Down the hall, there are two excellent sized bedrooms, each with closet & large windows! Conveniently, there is a laundry room, 3PCE bathroom & utility room offering additional storage space completing the main floor. Outside the uber private stone courtyard offers a calming oasis to unwind, plus enjoy the manicured front & side yard, detached double 20x24 garage (w/power) PLUS a side driveway for additional parking + RV parking. This home glows inside & out w/additional perks: Updated 100AMP Panel/Pex Plumbing, Owned mechanical, Central Air, In the last few years updated exterior including shingles & Hardy Board, & more – you do not need to lift a finger here! This home sweet home is walkable to numerous parks, Campbell Collegiate, St Matthew Elementary & south end amenities! If you’ve been yearning for a more relaxed, centered & peaceful lifestyle, this home is ready for you!
MLS®:
SK044709
SK044709
Taxes
$4,388(2026)
$4,388(2026)
Lot Size
6,535 SQFT
6,535 SQFT
Type
Single-Family Home
Single-Family Home
Year Built
1960
1960
Style
Bungalow
Bungalow
Community
Whitmore Park
Whitmore Park
Listed By
Sara McKinley, Boyes Group Realty Inc.
Source
SASKATCHEWAN
Last checked Aug 6 2026 at 9:55 PM GMT+0000
SASKATCHEWAN
Last checked Aug 6 2026 at 9:55 PM GMT+0000
Bathroom Details
Interior Features
- Appliances : Fridge
- Appliances : Stove
- Appliances : Washer
- Appliances : Dryer
- Appliances : Dishwasher Built In
- Appliances : Window Treatment
- Interior Features : Air Conditioner (Central)
- Misc Features : Air Conditioner (Central)
- Appliances : Garage Door Opnr/Control(s)
- Appliances : Microwave Hood Fan
- Interior Features : T.v. Mounts
- Misc Features : T.v. Mounts
- Interior Features : Floating Shelves
- Misc Features : Floating Shelves
Subdivision
- Whitmore Park
Lot Information
- Corner
- Rectangular
Property Features
- Foundation: Slab
Heating and Cooling
- Forced Air
- Natural Gas
- Baseboard
Basement Information
- Not Applicable
Exterior Features
- Siding
- Stone
- Roof: Asphalt Shingles
Utility Information
- Utilities: Gas
Garage
- 2 Car Detached
Parking
- Parking Surface : Gravel Drive
- Parking Spaces
- Parking Surface : Double Drive
- Parking Surface : Concrete Drive
- Parking Surface : Single Drive
- Total Parking Spaces : 5
Stories
- 1
Location
Disclaimer: Copyright 2026 Saskatchewan Realtors Association. All rights reserved. This information is deemed reliable, but not guaranteed. The information being provided is for consumers’ personal, non-commercial use and may not be used for any purpose other than to identify prospective properties consumers may be interested in purchasing. Data last updated 8/6/26 14:55

