

Listing Courtesy of: SASKATCHEWAN / Listed By: eXp Realty
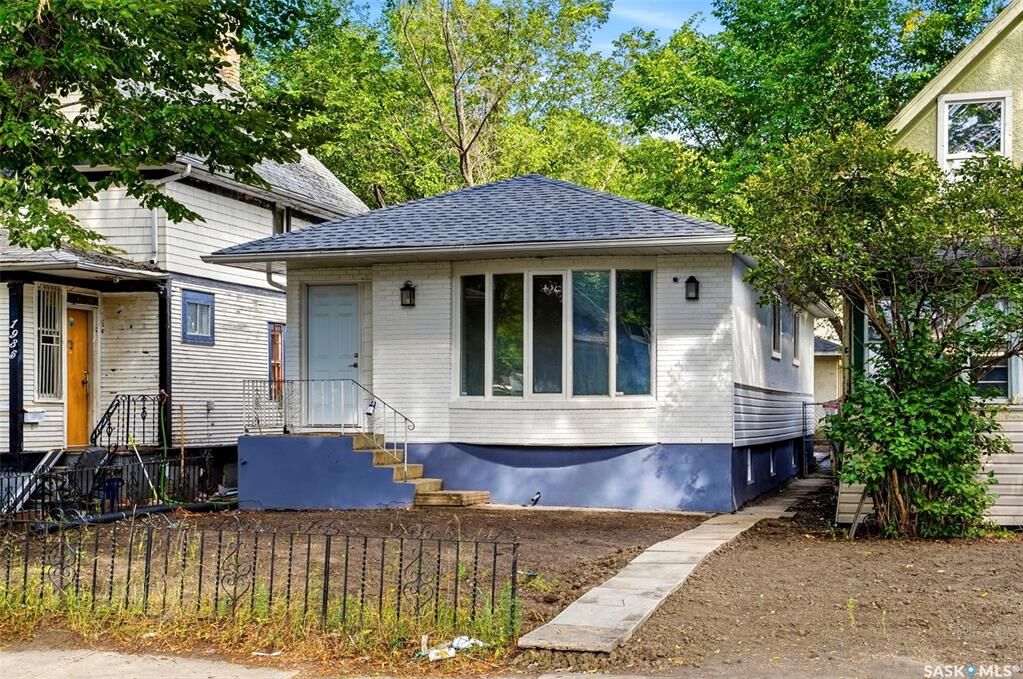
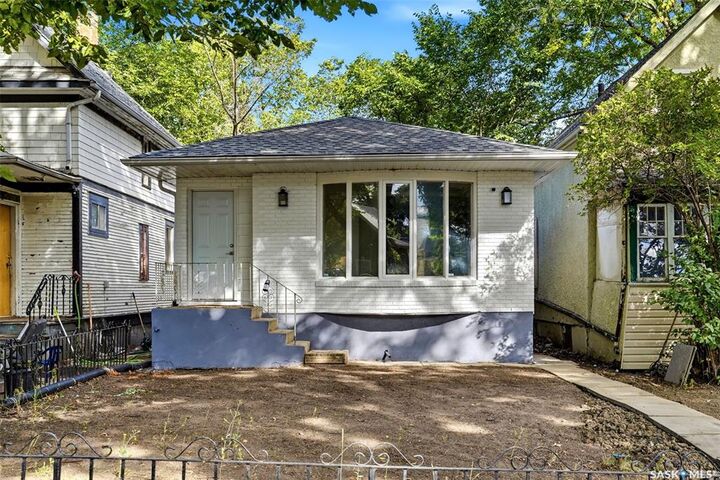
1937 Montreal Street Regina, SK S4P 1L4
Active (1 Days)
$159,900 (CAD)

Description
MLS®:
SK045915
SK045915
Taxes
$2,184(2026)
$2,184(2026)
Lot Size
3,125 SQFT
3,125 SQFT
Type
Single-Family Home
Single-Family Home
Year Built
1976
1976
Style
Bungalow
Bungalow
Community
General Hospital
General Hospital
Listed By
Aideen Zareh, eXp Realty
Source
SASKATCHEWAN
Last checked Aug 18 2026 at 7:39 PM GMT+0000
SASKATCHEWAN
Last checked Aug 18 2026 at 7:39 PM GMT+0000
Bathroom Details
Interior Features
- Appliances : Hood Fan
Subdivision
- General Hospital
Heating and Cooling
- Forced Air
- Natural Gas
Basement Information
- Fully Finished
- Full Basement
Exterior Features
- Stucco
- Siding
- Brick
- Roof: Asphalt Shingles
Utility Information
- Utilities: Gas
Garage
- 2 Car Detached
Parking
- Total Parking Spaces : 2
Stories
- 1
Location
Disclaimer: Copyright 2026 Saskatchewan Realtors Association. All rights reserved. This information is deemed reliable, but not guaranteed. The information being provided is for consumers’ personal, non-commercial use and may not be used for any purpose other than to identify prospective properties consumers may be interested in purchasing. Data last updated 8/18/26 12:39


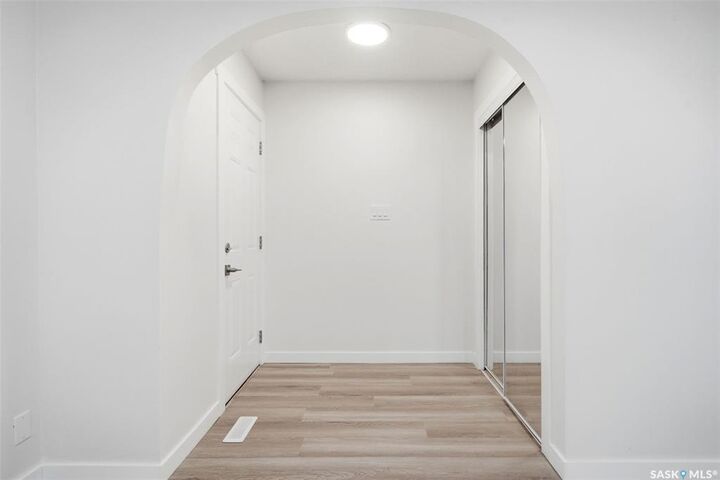
The main floor features a spacious open-concept living and dining area with large windows, modern lighting, fresh paint, and updated vinyl plank flooring throughout. The renovated kitchen showcases new cabinetry, countertops, updated fixtures, and a stylish backsplash, providing both functionality and a modern aesthetic. Two comfortable bedrooms, a 4-piece bathroom, and a convenient 2-piece ensuite complete the main level.
The fully developed basement adds valuable additional living space with updated flooring, fresh paint, a large recreation room, a third bedroom, and a 3-piece bathroom — perfect for guests, a home office, or extended family.
Extensive updates include new flooring throughout the main floor and basement, updated interior and exterior light fixtures, renovated kitchen cabinets and countertops, new shingles, eight new windows, updated interior and exterior doors, and fresh paint throughout the main level and basement.
Outside, enjoy a fully fenced yard with a large patio area, mature trees, and a detached 20' x 24' garage providing excellent parking and storage options.
Located near schools, parks, shopping, and amenities, this extensively updated bungalow is an excellent opportunity for first-time buyers, downsizers, or investors seeking a turnkey property. Simply move in and enjoy!