

Listing Courtesy of: SASKATCHEWAN / Listed By: Re/Max Crown Real Estate
2100 Lindsay Street Regina, SK S4N 3B9
Active (0 Days)
$234,800 (CAD)
OPEN HOUSE TIMES
-
OPENSat, Oct 31:00 pm - 3:00 pm
Description
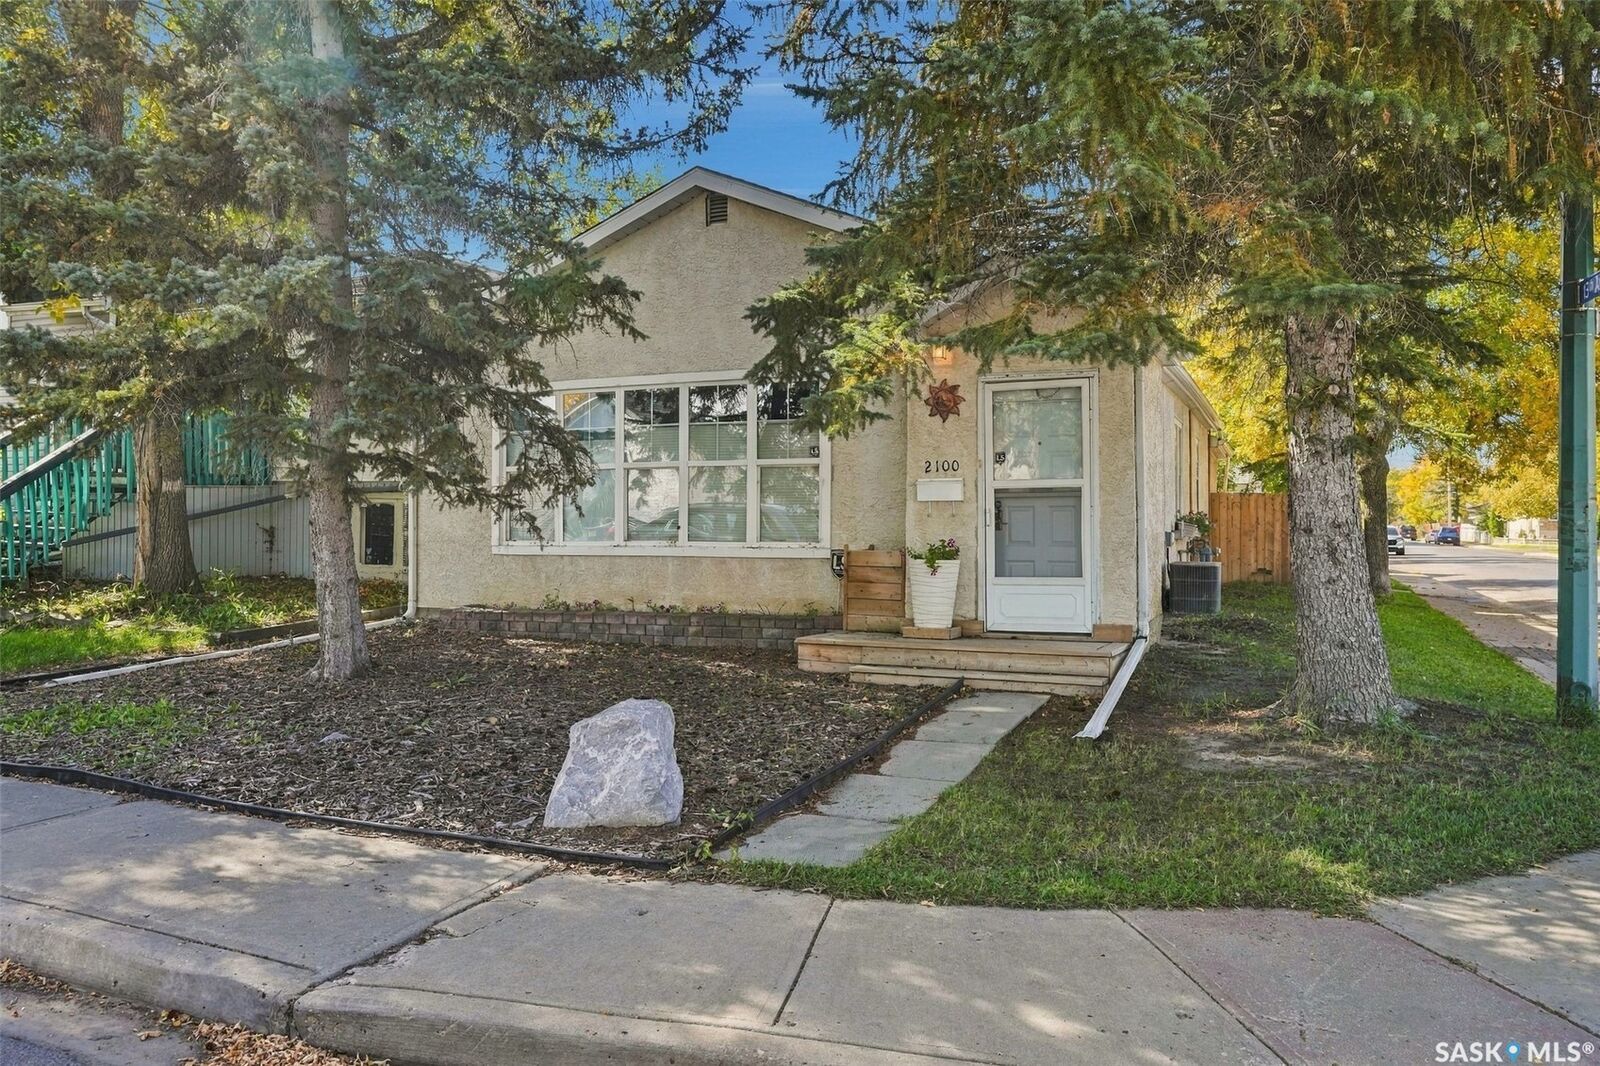
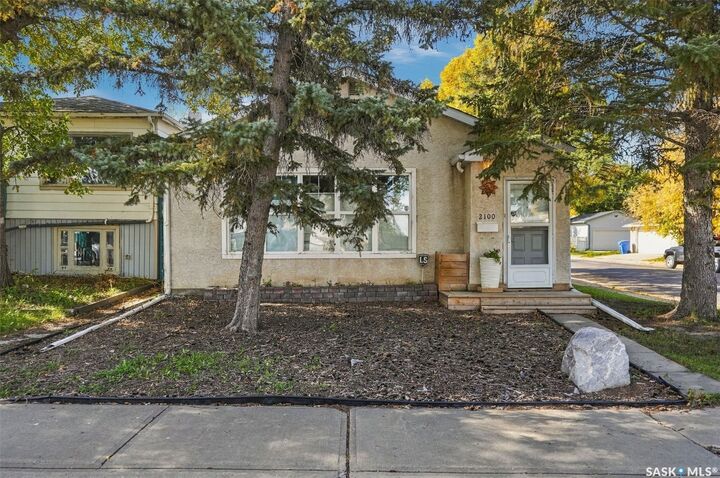
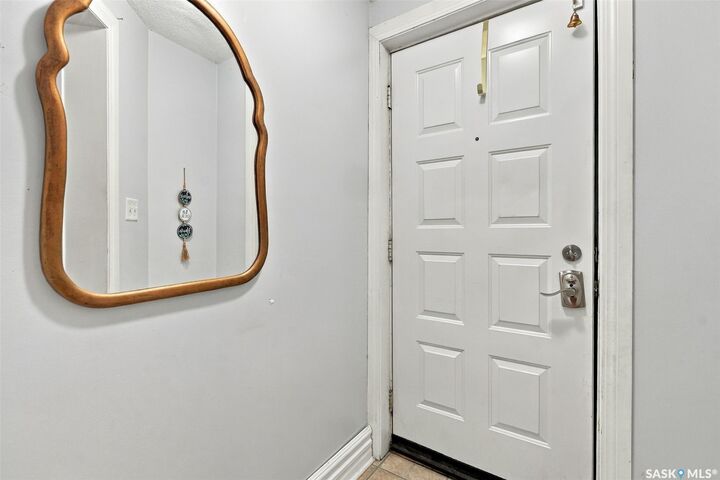
Welcome to 2100 Lindsay Street. This 3 bedroom home offers a great opportunity for a young family to own their own home or for an older family to downsize. Step inside to a bright spacious living room with beautiful hardwood floors. The space is open to the dining room and large enough to offer some flexible options to the layout – from a home office or play area for young children to a quiet reading nook or yoga space. A 4 piece bathroom, galley kitchen and back mudroom complete the main floor. Laundry has also been moved from the basement to the main floor in one of the bedrooms. In the basement are the homes utilities and plenty of storage with shelving. Step out the back door of this home and immediately you want to curl up on the back covered deck with a cup of coffee! The back yard has been very carefully thought out with space to relax, play with the dog, or add a garden if you choose. The yard is fully fenced offering privacy. There is a small dog run, firepit and access to the double card garage and attached shed. The garage provides off street parking and does have a wood stove for heat in the winter and also a window a/c to cool things off in the summer. Reach out to your REALTOR® today to schedule a private showing or stop by the Public Open House this Saturday from 1:00 until 3:00!
MLS®:
SK050062
SK050062
Taxes
$2,027(2026)
$2,027(2026)
Lot Size
3,123 SQFT
3,123 SQFT
Type
Single-Family Home
Single-Family Home
Year Built
1925
1925
Style
Bungalow
Bungalow
Community
Broders Annex
Broders Annex
Listed By
Carmen Bechard, Re/Max Crown Real Estate
Source
SASKATCHEWAN
Last checked Oct 2 2026 at 3:57 PM GMT+0000
SASKATCHEWAN
Last checked Oct 2 2026 at 3:57 PM GMT+0000
Bathroom Details
Interior Features
- Windows: Window Treatments
- Washer
- Stove
- Refrigerator
- Gas Water Heater
- Dryer
- Dishwasher
- Window Treatments
Subdivision
- Broders Annex
Lot Information
- Rectangular
- Trees
- Rectangular Lot
- Front Yard
- Back Yard
- Corner Lot
Property Features
- Fireplace: 0
- Foundation: Concrete Perimeter
Heating and Cooling
- Forced Air
- Natural Gas
- Central Air
Basement Information
- Unfinished
- Partial
- Sump Pump
- Crawl Space
Exterior Features
- Roof: Asphalt
- Roof: Shingle
Parking
- Two Car Garage
- Heated Garage
- Garage Door Opener
- Driveway
- Detached
- Gravel
Stories
- 1
Living Area
- 1,167 sqft
Location
Disclaimer: Copyright 2026 Saskatchewan Realtors Association. All rights reserved. This information is deemed reliable, but not guaranteed. The information being provided is for consumers’ personal, non-commercial use and may not be used for any purpose other than to identify prospective properties consumers may be interested in purchasing. Data last updated 10/2/26 08:57

