

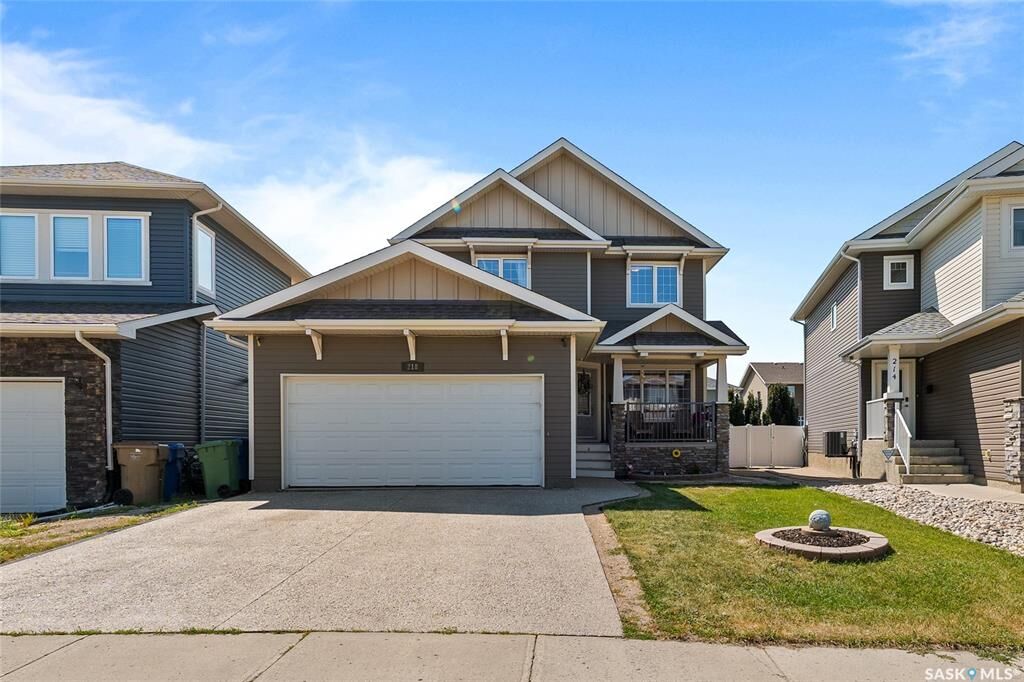
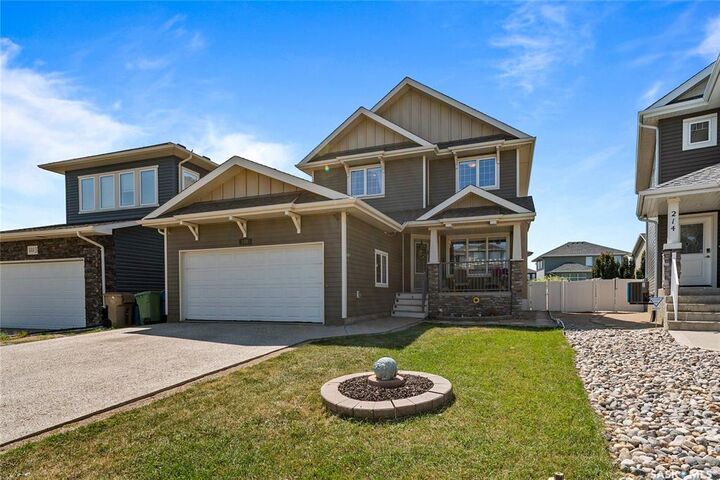
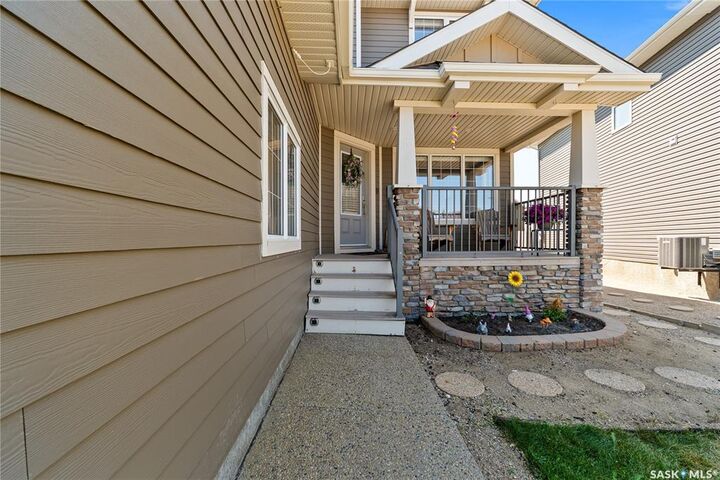
Listing Courtesy of: SASKATCHEWAN / Listed By: Boyes Group Realty Inc.
218 Brookview Drive Regina, SK S4Y 0B2
Active (1 Days)
$659,000 (CAD)
Description
MLS®:
SK044182
SK044182
Taxes
$7,218(2026)
$7,218(2026)
Lot Size
5,726 SQFT
5,726 SQFT
Type
Single-Family Home
Single-Family Home
Year Built
2011
2011
Style
2 Storey
2 Storey
Community
Fairways West
Fairways West
Listed By
Cheyanne Taylor, Boyes Group Realty Inc.
Source
SASKATCHEWAN
Last checked Jul 31 2026 at 11:03 PM GMT+0000
SASKATCHEWAN
Last checked Jul 31 2026 at 11:03 PM GMT+0000
Bathroom Details
Interior Features
- Appliances : Fridge
- Appliances : Stove
- Appliances : Washer
- Appliances : Dryer
- Appliances : Dishwasher Built In
- Appliances : Window Treatment
- Interior Features : Air Conditioner (Central)
- Interior Features : Sump Pump
- Misc Features : Air Conditioner (Central)
- Misc Features : Sump Pump
- Appliances : Central Vac Attachments
- Appliances : Shed(s)
- Appliances : Central Vac Attached
- Appliances : Garage Door Opnr/Control(s)
- Appliances : Microwave Hood Fan
- Interior Features : Heat Recovery Unit
- Misc Features : Heat Recovery Unit
- Interior Features : Air Exchanger
- Misc Features : Air Exchanger
- Interior Features : Alarm Sys Owned
- Misc Features : Alarm Sys Owned
- Appliances : Freezer
- Water Softener : Rented
- Interior Features : T.v. Mounts
- Misc Features : T.v. Mounts
- Appliances : Vac Power Nozzle
- Interior Features : Floating Shelves
- Misc Features : Floating Shelves
- Misc Features : Gas Bbq Hookup
- Interior Features : Gas Bbq Hookup
Subdivision
- Fairways West
Property Features
- Fireplace: Total: 1
- Fireplace: Gas
Heating and Cooling
- Forced Air
- Natural Gas
Basement Information
- Full Basement
- Partially Finished
Exterior Features
- Stucco
- Rock Imitation
- Composite Siding
- Roof: Asphalt Shingles
Parking
- Total Parking Spaces : 4
Stories
- 2
Location
Disclaimer: Copyright 2026 Saskatchewan Realtors Association. All rights reserved. This information is deemed reliable, but not guaranteed. The information being provided is for consumers’ personal, non-commercial use and may not be used for any purpose other than to identify prospective properties consumers may be interested in purchasing. Data last updated 7/31/26 16:03


The bright and inviting main floor is filled with natural light thanks to its large windows and open-concept design. At the heart of the home is a stunning kitchen complete with stainless steel appliances, a large eat-up island, ample cabinetry, a corner pantry, and plenty of workspace—ideal for everyday living and entertaining. The large living room and family flex space is centered by a gas fireplace and built-in entertainment center. Finishing this level is a 2-piece bathroom and a large foyer space with direct access to the attached garage.
Upstairs, you'll find four generously sized bedrooms, including a primary retreat featuring a walk-in closet and a luxurious ensuite with a jetted soaker tub and separate shower. Centered around second-floor laundry and a well-appointed 4-piece bathroom, incredible added value is found in the 4th bedroom—recently converted from a loft and upgraded with a $9,000 custom built-in closet!
Heading down, you will find a partially finished basement and a large utility/storage room, all ready for future development! Step outside from the main-level dining room through patio doors to enjoy the stunning backyard featuring a maintenance-friendly, two-tier composite deck—the perfect setting for summer barbecues, relaxing evenings, and entertaining.
Ideally located in Fairways West, this home offers convenient access to parks, schools, walking paths, and all north-end amenities, with quick access to Ring Road, Regina Bypass AND minutes from where the new Costco is being built! This is an outstanding opportunity to own a spacious, move-in-ready family home in one of Regina’s premier communities!