3054 Reves Road Regina, SK S4V 1Y6
Listing Courtesy of:  CREA / Re/Max Crown Real Estate

  3054 Reves Road Regina, SK S4V 1Y6

Active
$550,000 (CAD)
3
BED
3
BATH
1,698
SQFT

Description

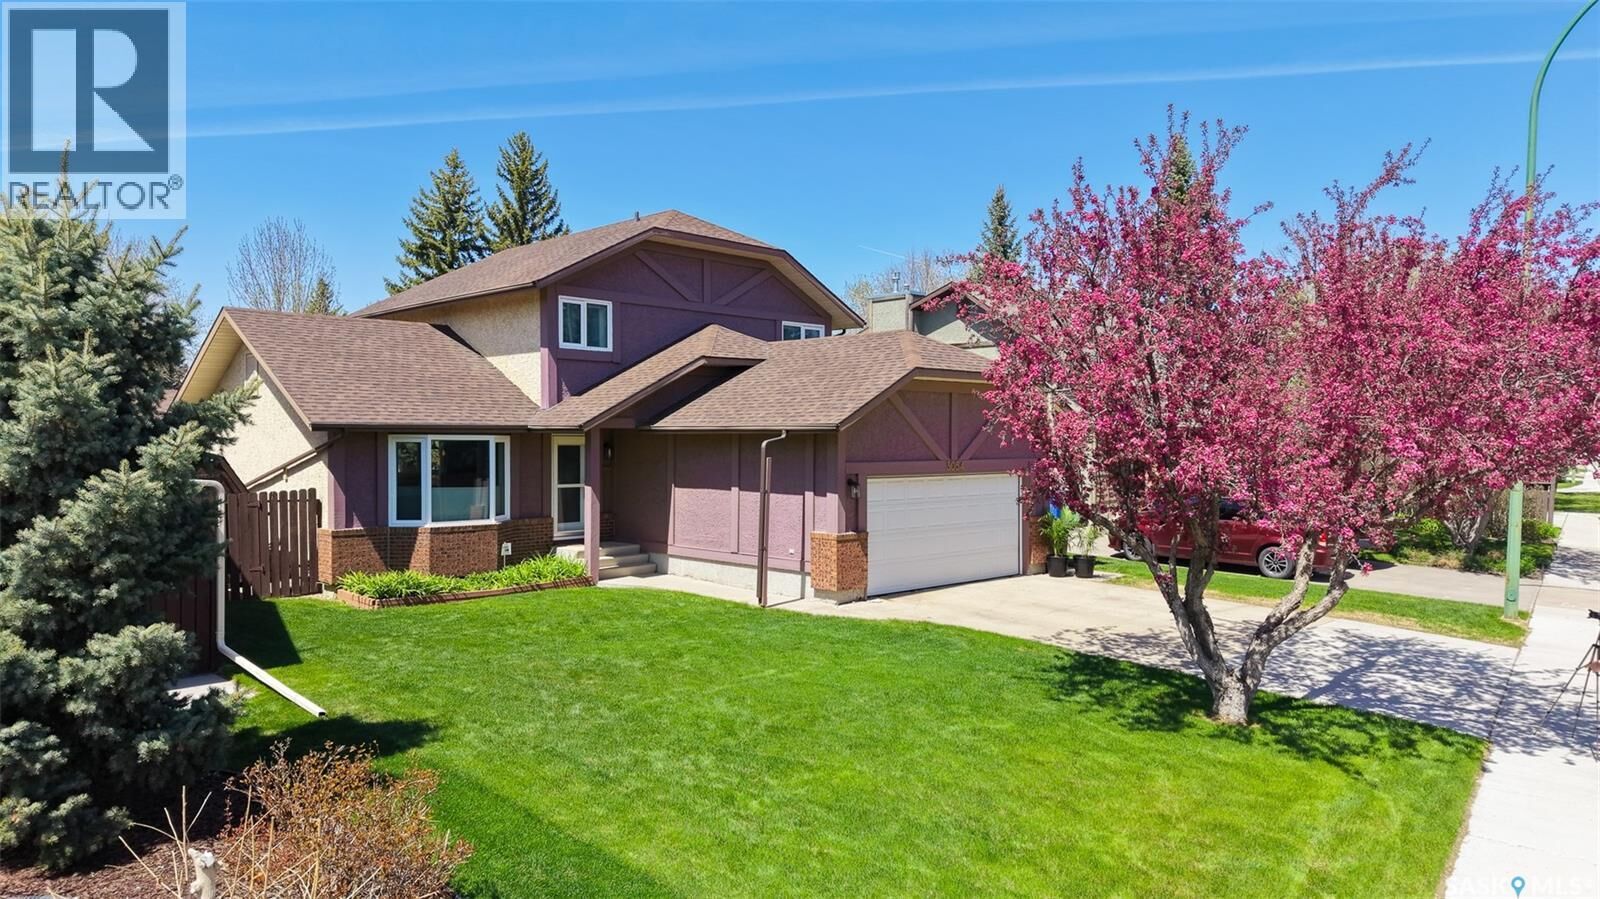
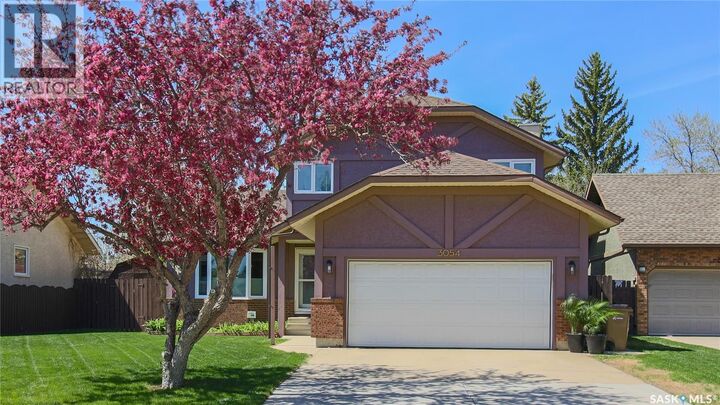
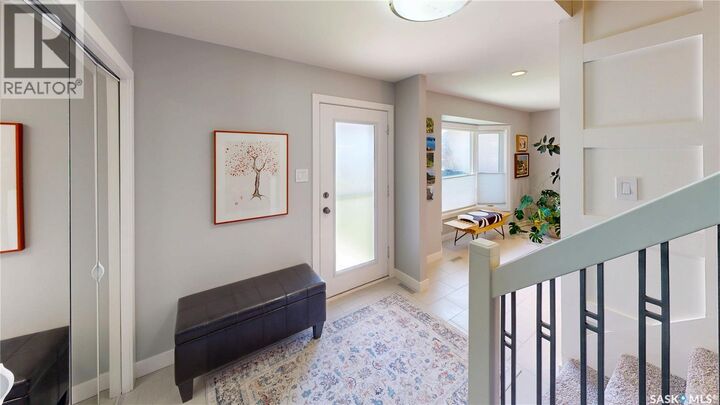
Welcome to 3054 Reves Road in the desirable Gardiner Heights neighborhood. This 1985 built, 1698 square foot, 3 bedroom 3 bathroom, 2 storey split house sits on a generous 57 x 110 rectangular lot. The front of the home is landscaped with a lush lawn, flower bed and a gorgeous cherry blossom tree. The concrete drive leads to the double attached, fully insulated, 20 x 21 garage. The fenced backyard is the perfect place to spend the summer months with friends and family. It has many trees and shrubs, garden spaces, a composite deck with a patio below, a gas BBQ hookup, a lawn with an underground sprinkler system and an included storage shed. The inviting family room has a bay window and heated, durable, porcelain tile flooring and LED pot lights that flow throughout the rest of the main level. The dining area has ample space for a table and chairs to seat the whole family. The kitchen has an island with bar seating, granite countertops, two pantries with pull-outs and the stainless steel fridge, stove, dishwasher, microwave and garburator are all included. The cozy, sunken living room has a gas fireplace and custom built in shelving. Completing the main floor is a handy 2 piece bathroom followed by the laundry room with the included washer and dryer and access to the garage! Upstairs on the second floor the first stop is the 4 piece bathroom followed by the two good sized bedrooms. The primary bedroom is next with two double closets, modern laminate flooring and an updated private 3 piece en-suite bathroom with a vanity and a shower with a rainfall shower head. Downstairs in the finished basement is a versatile rec room and games area that can be used as a home theatre, home gym, play room, or whatever suits your lifestyle best! Finishing off the home is the huge storage room that houses the owned high efficiency furnace, water softener, humidifier, 100 amp electrical panel and a double wash sink. As per the Seller’s direction, all offers will be presented on 06/02/2026 6:00PM. (id:41440)

MLS®:
SK037394
Taxes
$4,286(2025)
Lot Size
6,144 SQFT
Type
Single-Family Home
Year Built
1985
Style
2 Level

Listed By

Curtus Collins, Re/Max Crown Real Estate
Source
CREA
Last checked May 28 2026 at 6:20 PM GMT+0000
Bathroom Details
  • Full Bathrooms: 3
Interior Features
  • Washer
  • Refrigerator
  • Dishwasher
  • Microwave
  • Stove
  • Dryer
  • Window Coverings
  • Alarm System
  • Garburator
  • Garage Door Opener Remote(s)
  • Storage Shed
  • Humidifier
Lot Information
  • Treed
  • Double Width or More Driveway
  • Rectangular
Property Features
  • Fireplace: Conventional
  • Fireplace: Total: 1
  • Fireplace: Gas
Heating and Cooling
  • In Floor Heating
  • Forced Air
  • Natural Gas
  • Electric
  • Central Air Conditioning
Basement Information
  • Finished
  • Full
Parking
  • Attached Garage
  • Parking Space(s)
Stories
  • 2
Living Area
  • 1,698 sqft
Location
   
Calculate drive times to this property
 
Powered by INRIX® Drive Time

Powered by Walk Score®
Disclaimer: REALTOR.CA The trademarks REALTOR®, REALTORS®, and the REALTOR® logo are controlled
by The Canadian Real Estate Association (CREA) and identify real estate professionals who are members of CREA. Listing Data Last Updated: 5/28/26 11:20

