

Listing Courtesy of: SASKATCHEWAN / Listed By: Century 21 Dome Realty Inc.
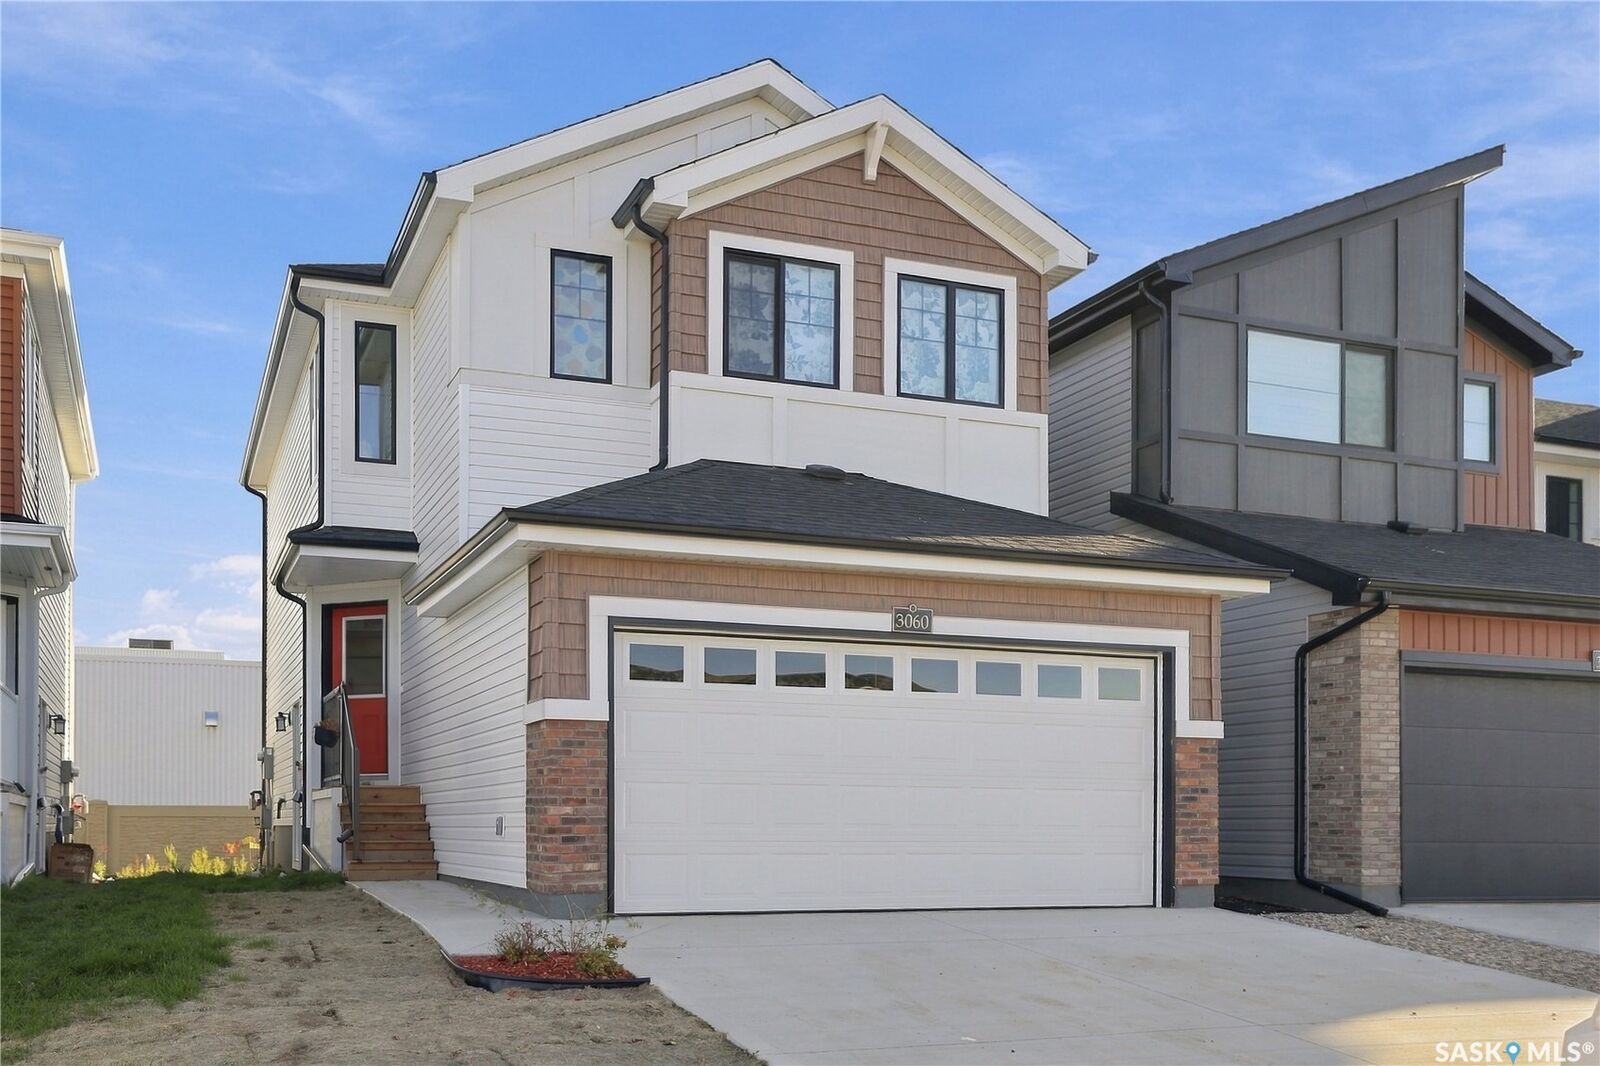
3060 Dumont Way Regina, SK S4V 3Z3
Active (1 Days)
$519,900 (CAD)
MLS®:
SK048821
SK048821
Taxes
$4,349(2026)
$4,349(2026)
Lot Size
3,376 SQFT
3,376 SQFT
Type
Single-Family Home
Single-Family Home
Year Built
2025
2025
Style
Two Story
Two Story
County
Sherwood No. 159
Sherwood No. 159
Community
The Towns
The Towns
Listed By
Kara Olson, Century 21 Dome Realty Inc.
Source
SASKATCHEWAN
Last checked Sep 19 2026 at 12:49 PM GMT+0000
SASKATCHEWAN
Last checked Sep 19 2026 at 12:49 PM GMT+0000
Bathroom Details
Interior Features
- Washer
- Stove
- Refrigerator
- Dryer
- Dishwasher
- Kitchen Exhaust Fan
- Electric Water Heater
Subdivision
- The Towns
Lot Information
- Rectangular
- Rectangular Lot
- Front Yard
Property Features
- Foundation: Concrete Perimeter
Heating and Cooling
- Forced Air
- Natural Gas
- Central Air
Basement Information
- Unfinished
- Full
- Sump Pump
Exterior Features
- Roof: Asphalt
- Roof: Shingle
Parking
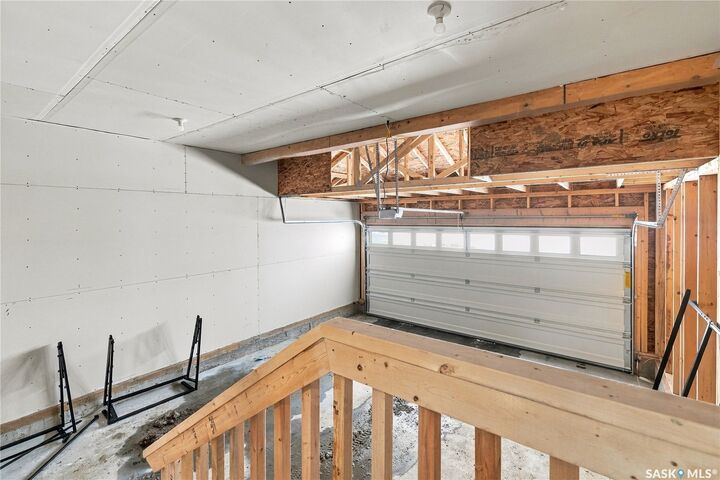
- Two Car Garage
- Garage Door Opener
- Driveway
- Concrete
- Attached
Stories
- 2
Living Area
- 1,430 sqft
Location
Disclaimer: Copyright 2026 Saskatchewan Realtors Association. All rights reserved. This information is deemed reliable, but not guaranteed. The information being provided is for consumers’ personal, non-commercial use and may not be used for any purpose other than to identify prospective properties consumers may be interested in purchasing. Data last updated 9/19/26 05:49


Description