

Listing Courtesy of: SASKATCHEWAN / Listed By: Coldwell Banker Local Realty
31 Berenson Avenue Regina, SK S4T 6X4
Active (0 Days)
$439,900 (CAD)
OPEN HOUSE TIMES
-
OPENSat, Oct 103:00 pm - 4:30 pm
Description
MLS®:
SK050682
SK050682
Taxes
$4,890(2026)
$4,890(2026)
Lot Size
5,493 SQFT
5,493 SQFT
Type
Single-Family Home
Single-Family Home
Year Built
1974
1974
Style
Split-Level
Split-Level
Community
Normanview West
Normanview West
Listed By
Gemma Nance, Coldwell Banker Local Realty
Source
SASKATCHEWAN
Last checked Oct 9 2026 at 6:29 PM GMT+0000
SASKATCHEWAN
Last checked Oct 9 2026 at 6:29 PM GMT+0000
Bathroom Details
Interior Features
- Washer
- Stove
- Refrigerator
- Gas Water Heater
- Dryer
- Dishwasher
- Microwave Hood Fan
Subdivision
- Normanview West
Lot Information
- Front Yard
- Back Yard
Property Features
- Fireplace: 1
- Fireplace: Wood Burning
- Foundation: Concrete Perimeter
Heating and Cooling
- Forced Air
- Natural Gas
Basement Information
- Full
- Sump Pump
- Finished
Exterior Features
- Roof: Asphalt
- Roof: Shingle
Parking
- Two Car Garage
- Garage Door Opener
- Driveway
- Detached
- Concrete
Stories
- 2
Living Area
- 1,589 sqft
Location
Disclaimer: Copyright 2026 Saskatchewan Realtors Association. All rights reserved. This information is deemed reliable, but not guaranteed. The information being provided is for consumers’ personal, non-commercial use and may not be used for any purpose other than to identify prospective properties consumers may be interested in purchasing. Data last updated 10/9/26 11:29


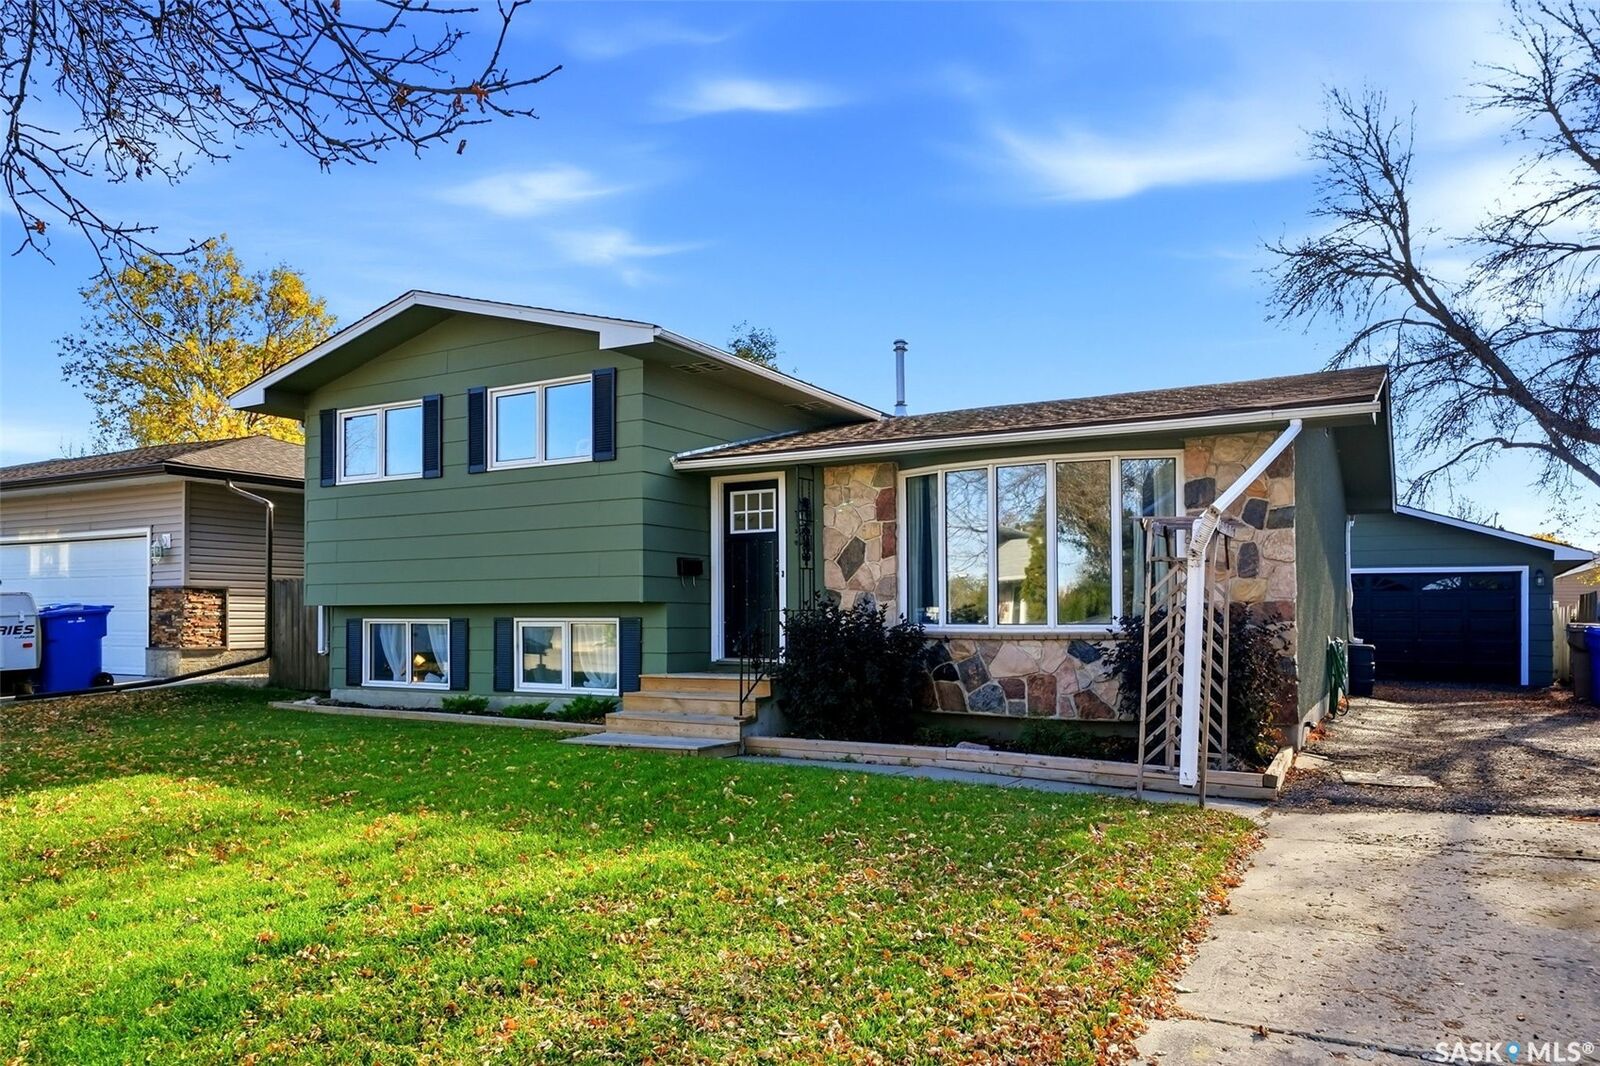
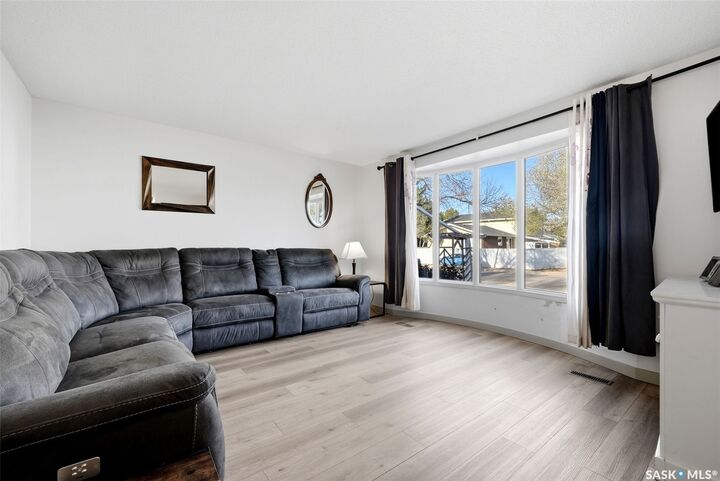
The main-floor living room is filled with natural light from a large picture window, offering a comfortable space to gather or entertain. The cheerful eat-in kitchen features crisp white cabinetry, dark countertops, black hardware and stainless steel appliances. Generous cabinet space and a sunny dining area make it perfect for weekday breakfasts and weekend baking, with convenient backyard access.
Upstairs, three bedrooms are grouped together, keeping the kids close while giving everyone their own space. The primary bedroom offers a private three-piece ensuite with a rain shower head.
A few steps down, the family room features a striking dark-painted brick wood-burning fireplace flanked by built-in shelving. Large windows keep it bright, while the fireplace sets the mood for cozy evenings and family game nights. The fourth bedroom offers flexibility for guests, an older child or a home office. On the lowest level, an additional TV room is currently set up as a theatre with a projector, perfect for movie nights.
Outside, the fenced yard offers room for kids and pets, while the deck seating area with privacy fencing is ideal for summer barbecues, morning coffee or unwinding with friends. A long driveway leads to the double detached garage, providing ample parking.
Located in an established neighbourhood with access to schools, parks and green spaces, this home offers everyday convenience with Normanview Crossing’s groceries, shops, restaurants and services nearby. Bright interiors, cozy gathering spaces and a practical layout make this a home the whole family can enjoy!