

Listing Courtesy of: SASKATCHEWAN / Listed By: Coldwell Banker Local Realty
323 Toronto Street N Regina, SK S4R 2T7
Active (1 Days)
$329,900 (CAD)
OPEN HOUSE TIMES
-
OPENSat, Aug 152:00 am - 3:00 am
Description
MLS®:
SK045183
SK045183
Taxes
$3,317(2026)
$3,317(2026)
Lot Size
5,636 SQFT
5,636 SQFT
Type
Single-Family Home
Single-Family Home
Year Built
1962
1962
Style
Bungalow
Bungalow
Community
Churchill Downs
Churchill Downs
Listed By
Samantha Glover, Coldwell Banker Local Realty
Source
SASKATCHEWAN
Last checked Aug 12 2026 at 5:43 PM GMT+0000
SASKATCHEWAN
Last checked Aug 12 2026 at 5:43 PM GMT+0000
Bathroom Details
Interior Features
- Appliances : Fridge
- Appliances : Stove
- Appliances : Washer
- Appliances : Dryer
- Appliances : Hood Fan
- Appliances : Window Treatment
- Interior Features : Air Conditioner (Central)
- Interior Features : Sump Pump
- Misc Features : Air Conditioner (Central)
- Misc Features : Sump Pump
- Appliances : Shed(s)
- Appliances : Garage Door Opnr/Control(s)
- Interior Features : Alarm Sys Rented
- Misc Features : Alarm Sys Rented
- Water Softener : Rented
- Appliances : Dishwasher Portable
Subdivision
- Churchill Downs
Lot Information
- Rectangular
- Backs on to Park/Green Space
Property Features
- Fireplace: Wood
- Fireplace: Total: 1
Heating and Cooling
- Forced Air
- Natural Gas
- Electric
Basement Information
- Fully Finished
- Full Basement
Exterior Features
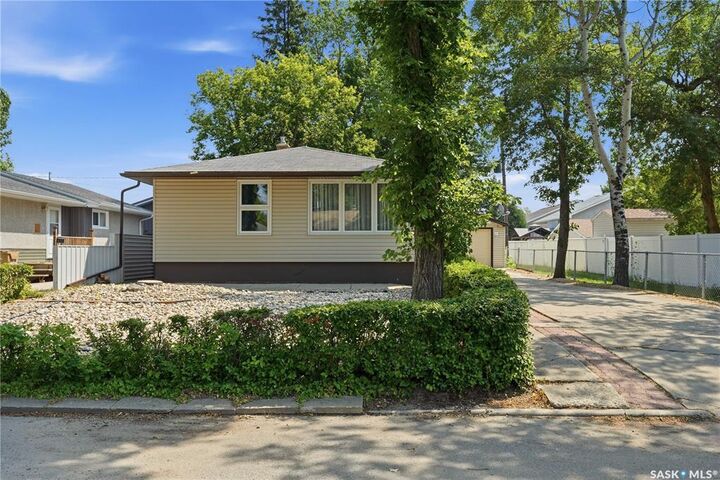
- Vinyl
- Roof: Asphalt Shingles
- Roof: Metal
Utility Information
- Utilities: Gas
Garage
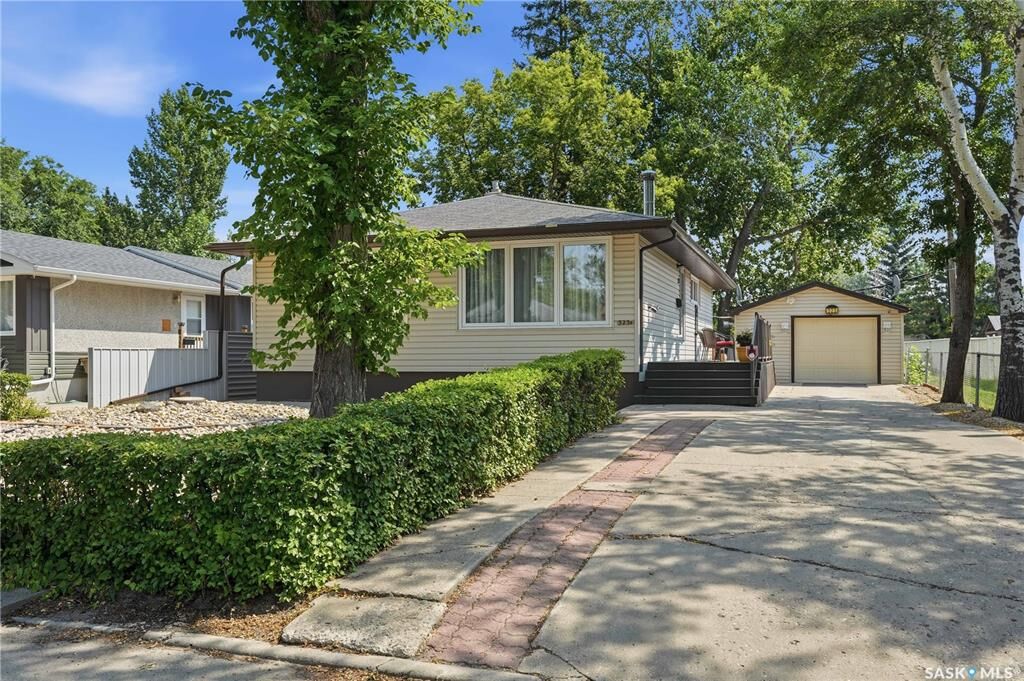
- 1 Car Detached
Parking
- Parking Surface : Concrete Drive
- Total Parking Spaces : 7
Stories
- 1
Location
Disclaimer: Copyright 2026 Saskatchewan Realtors Association. All rights reserved. This information is deemed reliable, but not guaranteed. The information being provided is for consumers’ personal, non-commercial use and may not be used for any purpose other than to identify prospective properties consumers may be interested in purchasing. Data last updated 8/12/26 10:43


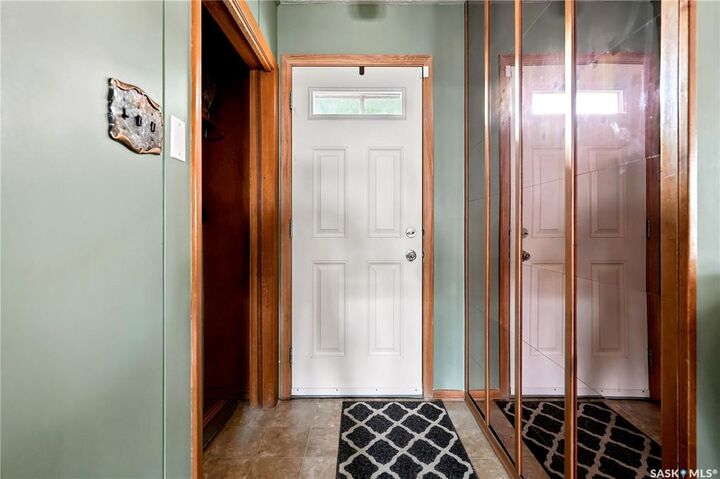
Step inside to a bright and inviting entryway with thoughtful closet space for coats and boots. Just beyond, the living room features beautiful 2-inch hardwood flooring that flows throughout the living and dining areas. Large windows fill the space with natural light, while the wood-burning fireplace adds warmth and character. Please note, the fireplace hasn't been used in years, so its condition is unknown.
The dining area flows seamlessly into the updated kitchen, featuring beautiful wood cabinetry and a large island providing additional workspace and storage. Updated approximately 10 years ago, the kitchen offers a comfortable and practical space for everyday living and entertaining.
Two original bedrooms were opened up and combined to create a spacious primary bedroom. A second generous-sized bedroom is also located on the main floor, along with a full 4-piece bathroom.
The finished basement offers excellent additional living space with two bedrooms, each with a closet, electric heat, and its own thermostat. A 3-piece bathroom, office space, recreation/flex areas, under-stair cold storage, and a convenient side entrance complete the lower level. Basement bedroom windows do not meet current egress requirements.
Numerous updates include most windows replaced in stages and completed around 2018, a high-efficiency furnace installed in 2025, and the sewer line replaced in fall 2011. In August 2026, the sump system was updated with a new pump, replacement extraction hose, updated PVC piping, and a revamped pit brought to current standards.
The oversized heated and insulated single-car garage offers power, its own electrical sub-panel, and plenty of length for a workshop, hobbies, or storage. Bonus—the garage features a durable tin roof!
Don’t miss out on this fantastic home! Call your real estate agent today to book your private showing.