

Listing Courtesy of: SASKATCHEWAN / Listed By: Re/Max Crown Real Estate
4002 Elphinstone Street Regina, SK S4S 3K9
Active (0 Days)
$524,900 (CAD)
Description
MLS®:
SK050990
SK050990
Taxes
$5,912(2026)
$5,912(2026)
Lot Size
6,743 SQFT
6,743 SQFT
Type
Single-Family Home
Single-Family Home
Year Built
1967
1967
Style
Bi-Level
Bi-Level
Community
Parliament Place
Parliament Place
Listed By
Craig Adam, Re/Max Crown Real Estate
Source
SASKATCHEWAN
Last checked Oct 14 2026 at 10:24 PM GMT+0000
SASKATCHEWAN
Last checked Oct 14 2026 at 10:24 PM GMT+0000
Bathroom Details
Interior Features
- Windows: Window Treatments
- Washer
- Stove
- Refrigerator
- Gas Water Heater
- Dryer
- Dishwasher
- Window Treatments
- Hot Tub/Spa
- Kitchen Exhaust Fan
- Water Softener
- Portable Air Conditioning Unit(s)
Subdivision
- Parliament Place
Lot Information
- Rectangular
- Trees
- Rectangular Lot
- Front Yard
- Back Yard
- Corner Lot
Property Features
- Fireplace: Gas
- Fireplace: 1
- Foundation: Concrete Perimeter
Heating and Cooling
- Natural Gas
- Hot Water
- Baseboard
Basement Information
- Full
- Sump Pump
- Finished
Exterior Features
- Roof: Asphalt
- Roof: Shingle
Parking
- Parking Space(s)
- Two Car Garage
- Heated Garage
- Garage Door Opener
- Driveway
- Detached
- Concrete
- Attached
- One Car Garage
Stories
- 1
Living Area
- 1,617 sqft
Disclaimer: Copyright 2026 Saskatchewan Realtors Association. All rights reserved. This information is deemed reliable, but not guaranteed. The information being provided is for consumers’ personal, non-commercial use and may not be used for any purpose other than to identify prospective properties consumers may be interested in purchasing. Data last updated 10/14/26 15:24


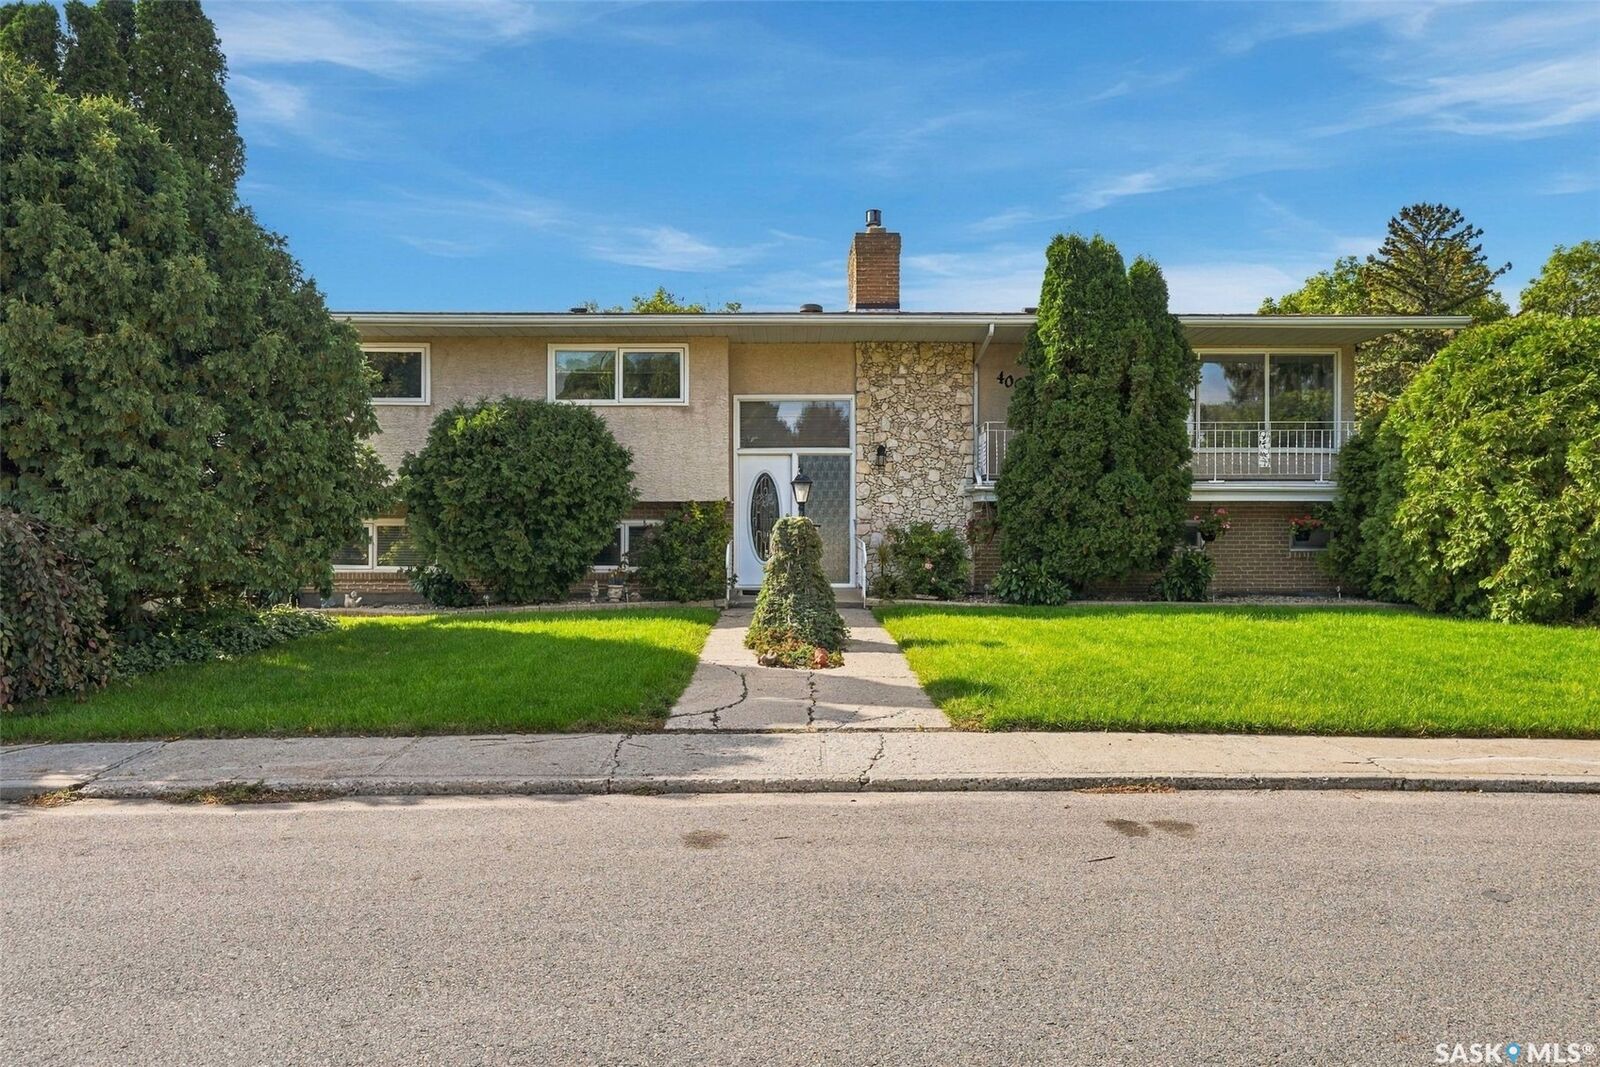
Towering evergreens, stone and stucco, and a lush corner lot create curb appeal that stops you mid-street. You’re minutes from everything the south end offers: shopping, restaurants, schools, and transit without feeling like you’re in the middle of it.
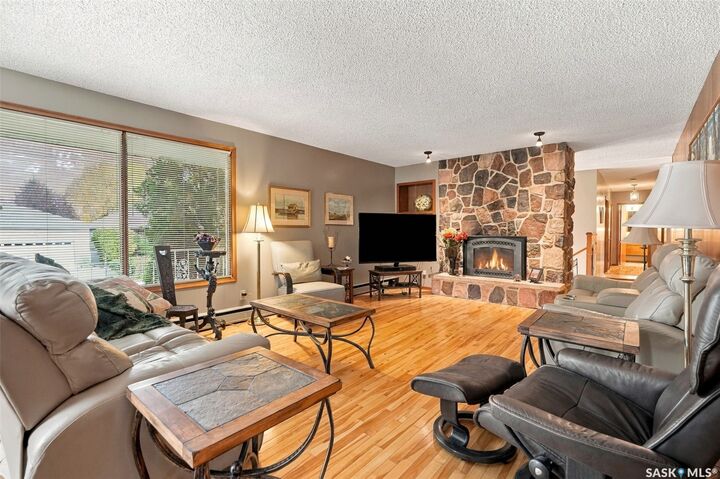
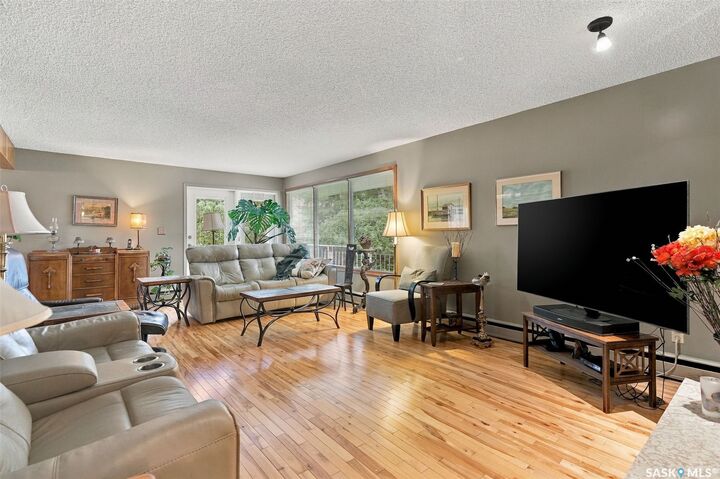
Step inside and the fieldstone feature wall draws you naturally up to gorgeous hardwood floors across the entire main level. The L-shaped living and dining room was made for gathering anchored by a floor-to-ceiling stone natural gas fireplace that makes even Tuesday evenings feel like an occasion! French doors open to a wrap-around balcony that most people find themselves standing on longer than they expected.
The kitchen gives you the counter space and cabinet storage that actually makes cooking enjoyable, complemented by stainless fridge and modern stove and dishwasher plus a bright breakfast nook that earns its keep every morning.
Three bedrooms on the main level (one currently used as a home office, should you need it that way) The primary includes a 3-piece ensuite, and there’s a full main bath to compliment the rest of the main floor.
Two separate staircases lead you down to a bright, generous lower level: a large rec room, two additional bedrooms, laundry, and storage space you’ll genuinely appreciate.
The 27 x 23 double attached is insulated, heated, and connects directly into the lower level. BONUS 16 x 24 garage off the lane whether that becomes a workshop, extra parking, or something else entirely is entirely up to you.
The south-facing yard is quietly impressive: a paving stone patio tucked behind a decorative privacy wall, a deck for outdoor dining, and a hot tub for the evenings that call for it. Upgraded windows throughout. Shingles approx 4 yrs old.
Space, character, and more garage than most people dare to ask for. Call today for your private viewing.