

Listing Courtesy of: SASKATCHEWAN / Listed By: Century 21 Dome Realty Inc.
4126 Green Olive Way Regina, SK S4V 1P8
Active (0 Days)
$659,900 (CAD)
OPEN HOUSE TIMES
-
OPENSat, Sep 1912 noon - 2:00 pm

Description
MLS®:
SK048396
SK048396
Taxes
$7,323(2026)
$7,323(2026)
Lot Size
5,904 SQFT
5,904 SQFT
Type
Single-Family Home
Single-Family Home
Year Built
2012
2012
Style
Bi-Level
Bi-Level
County
Sherwood No. 159
Sherwood No. 159
Community
Greens on Gardiner
Greens on Gardiner
Listed By
Team TNT Sask, Century 21 Dome Realty Inc.
Source
SASKATCHEWAN
Last checked Sep 17 2026 at 5:09 PM GMT+0000
SASKATCHEWAN
Last checked Sep 17 2026 at 5:09 PM GMT+0000
Bathroom Details
Interior Features
- Appliances : Fridge
- Appliances : Stove
- Appliances : Washer
- Appliances : Dryer
- Appliances : Dishwasher Built In
- Appliances : Hood Fan
- Appliances : Window Treatment
- Interior Features : Air Conditioner (Central)
- Interior Features : Sump Pump
- Misc Features : Air Conditioner (Central)
- Misc Features : Sump Pump
- Appliances : Central Vac Attachments
- Appliances : Shed(s)
- Appliances : Microwave
- Appliances : Central Vac Attached
- Appliances : Garage Door Opnr/Control(s)
- Interior Features : on Demand Water Heater
- Misc Features : on Demand Water Heater
- Interior Features : Air Exchanger
- Interior Features : Underground Sprinkler
- Misc Features : Air Exchanger
- Misc Features : Underground Sprinkler
- Interior Features : Alarm Sys Owned
- Misc Features : Alarm Sys Owned
- Appliances : Freezer
- Water Softener : Rented
- Interior Features : T.v. Mounts
- Misc Features : T.v. Mounts
- Interior Features : Humidifier
- Misc Features : Humidifier
- Appliances : Vac Power Nozzle
- Interior Features : Floating Shelves
- Misc Features : Floating Shelves
- Interior Features : Wet Bar
- Misc Features : Wet Bar
- Interior Features : 220 Volt Plug
- Misc Features : 220 Volt Plug
Subdivision
- Greens On Gardiner
Lot Information
- Lane
Property Features
- Fireplace: Gas
- Fireplace: Total: 2
- Fireplace: Electric
Heating and Cooling
- Forced Air
- Natural Gas
Basement Information
- Fully Finished
- Full Basement
Exterior Features
- Stucco
- Stone
- Roof: Asphalt Shingles
Utility Information
- Utilities: Gas
Garage
- 2 Car Detached
Parking
- Parking Surface : Exposed Aggregate
- Parking Surface : Single Drive
- Total Parking Spaces : 4
Stories
- 2
Location
Disclaimer: Copyright 2026 Saskatchewan Realtors Association. All rights reserved. This information is deemed reliable, but not guaranteed. The information being provided is for consumers’ personal, non-commercial use and may not be used for any purpose other than to identify prospective properties consumers may be interested in purchasing. Data last updated 9/17/26 10:09


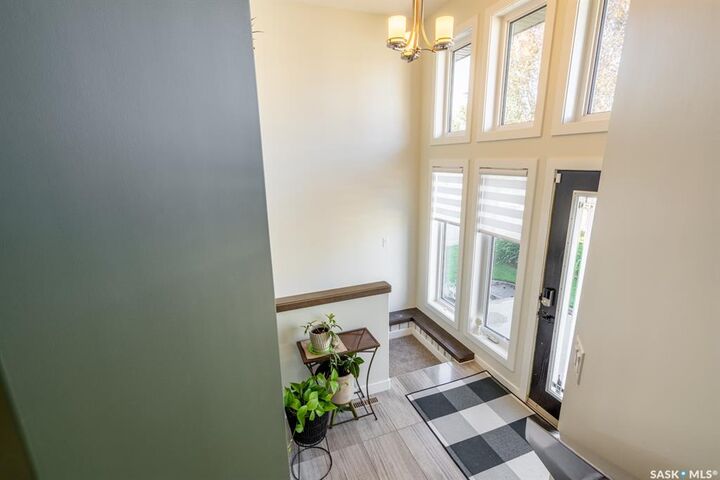
Inside, 9-ft ceilings complement a bright, open great room featuring a stone faced gas fireplace and custom built-ins. The Arctic Grey kitchen offers quartz countertops, sit-up island, corner pantry and premium hood fan. The main floor includes a spacious primary suite with walk-in closet and 4-piece ensuite, two additional bedrooms, second full bath, and convenient laundry/mud room with built in lockers.
The fully finished basement adds gorgeous additional living space, including an amazing family room with wet bar and second fireplace, two generous bedrooms, third 4-piece bath and abundant storage.
Comfort and efficiency features include central A/C, air exchanger, on-demand hot water, central vacuum and owned alarm system.built with OpenWeb Trusses.
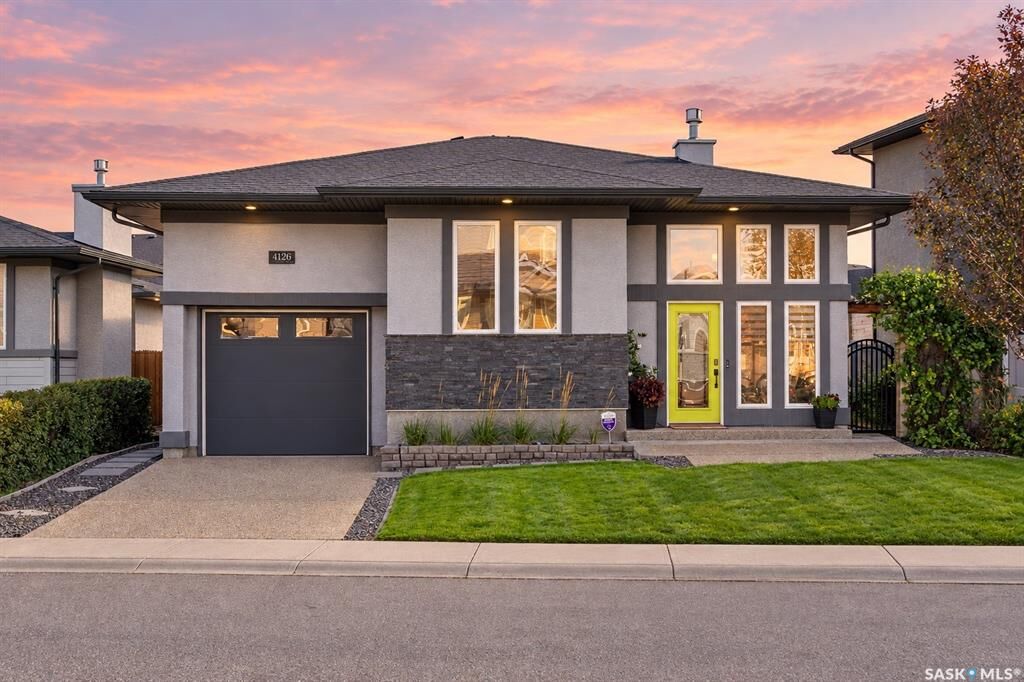
Outside is a professionally landscaped Oasis. A Fully fenced private retreat with composite deck, patio, Large shed, xeriscaped areas, mature greenery and underground sprinklers in the front yard.
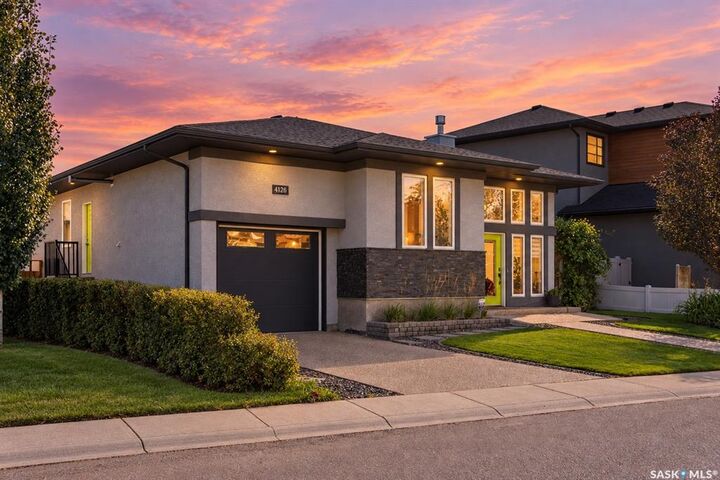
And then there are the garages! A heated single attached garage at the front is complemented by an oversized, fully insulated and heated 26’ x 24.5’ detached garage at the rear. Additional parking adds plenty of room for vehicles. It’s rare that you have a rear lane in a new development offering direct garage entry. There is an office space in garage and could be used for home based business.
Located in the Greens on Gardiner, steps from parks, and east-end amenities. A truly one of a kind showstopper. This exceptional home offers quality, space and an incredible garage setup!
Tap on the virtual Tour Icon at the top for a full viewing