

Listing Courtesy of: SASKATCHEWAN / Listed By: Century 21 Dome Realty Inc.
5636 McKenna Road Regina, SK S4W 0N7
Active (0 Days)
$364,900 (CAD)
OPEN HOUSE TIMES
-
OPENSun, Nov 82:00 pm - 4:00 pm

Description
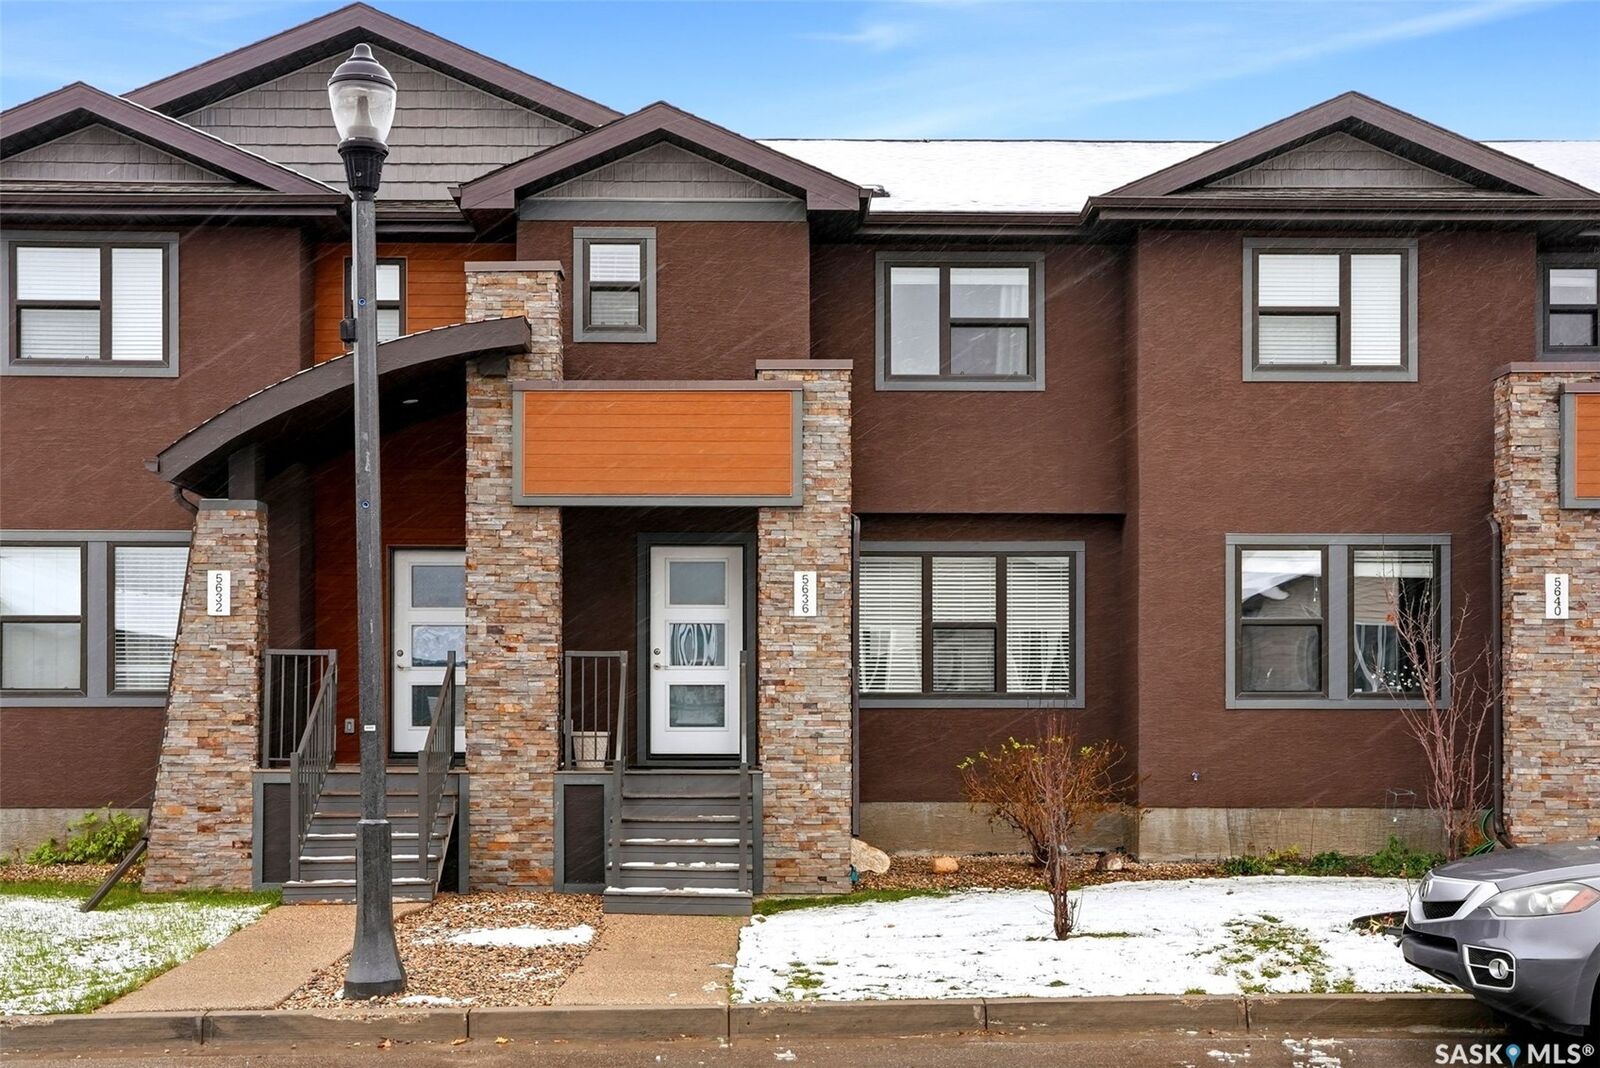
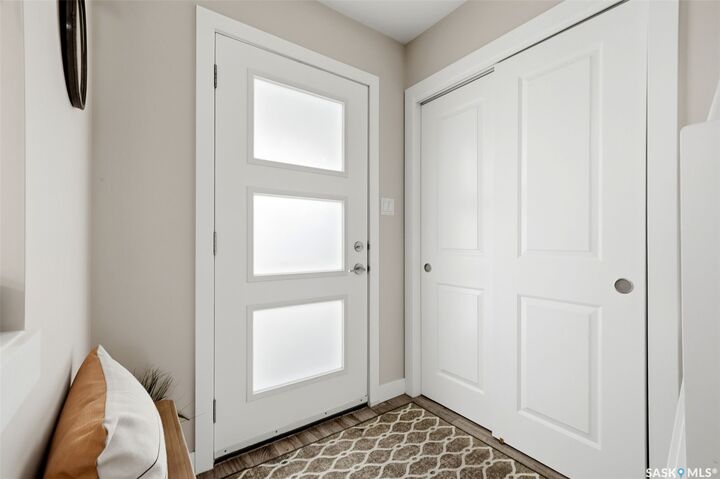
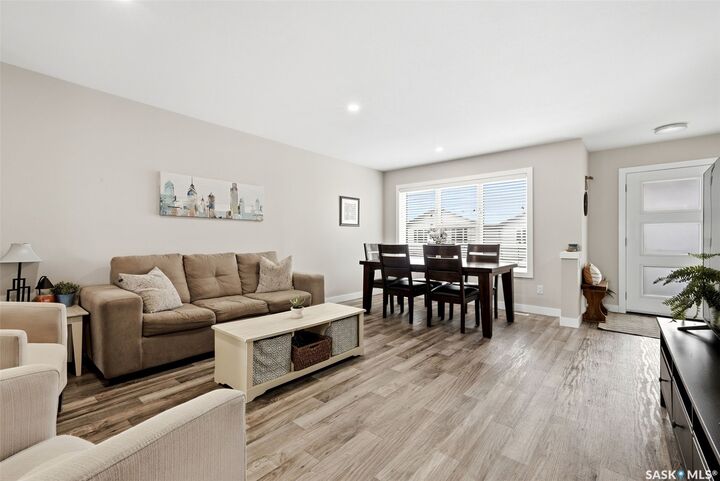
NO CONDO FEES!! This stunning townhome by Pacesetter Homes features standout curb appeal with stucco, faux cedar planking, stone accents, and beautiful archways this home blends modern design with everyday functionality. Upon entry, you’re welcomed by a charming foyer with convenient closet space that opens into the bright and inviting open-concept main floor. The dining area and living room offer a warm, comfortable space to gather and entertain, complemented by beautiful vinyl plank flooring throughout. The kitchen features rich espresso cabinetry, a sit-up island perfect for casual dining, and sleek stainless steel appliances. There is also a convenient two-piece bathroom and main-floor laundry. The back door leads to a Xericape backyard that is partially fenced, offering low-maintenance outdoor living, lane access, and a 12 x 20 parking pad. Upstairs, you’ll find three comfortable bedrooms, including a spacious primary bedroom featuring a walk-in closet and private three-piece ensuite. A four-piece family bathroom completes the upper level. The partially finished basement offers even more room to spread out, with a recreation room and a 4th bedroom, ideal for guests, a home office, or additional living space. There is also rough-in plumbing for a future three-piece bathroom, with the flooring and vanity included to help bring your vision to life.
MLS®:
SK052353
SK052353
Taxes
$4,288(2026)
$4,288(2026)
Lot Size
2,222 SQFT
2,222 SQFT
Type
Single-Family Home
Single-Family Home
Year Built
2018
2018
Style
Two Story
Two Story
Community
Harbour Landing
Harbour Landing
Listed By
Lynne Bobyck, Century 21 Dome Realty Inc.
Source
SASKATCHEWAN
Last checked Nov 5 2026 at 9:58 PM GMT+0000
SASKATCHEWAN
Last checked Nov 5 2026 at 9:58 PM GMT+0000
Bathroom Details
Interior Features
- Windows: Window Treatments
- Washer
- Stove
- Refrigerator
- Gas Water Heater
- Dryer
- Dishwasher
- Window Treatments
- Microwave Hood Fan
- Central Vacuum Rough-In
Subdivision
- Harbour Landing
Lot Information
- Rectangular
- Rectangular Lot
- Front Yard
- Xeriscape
Property Features
- Foundation: Concrete Perimeter
Heating and Cooling
- Forced Air
- Natural Gas
- Central Air
Basement Information
- Partially Finished
- Full
Exterior Features
- Roof: Asphalt
- Roof: Shingle
Utility Information
- Energy: Water-Smart Landscaping
Parking
- No Garage
- Parking Pad
Stories
- 2
Living Area
- 1,321 sqft
Location
Disclaimer: Copyright 2026 Saskatchewan Realtors Association. All rights reserved. This information is deemed reliable, but not guaranteed. The information being provided is for consumers’ personal, non-commercial use and may not be used for any purpose other than to identify prospective properties consumers may be interested in purchasing. Data last updated 11/5/26 13:58

