

Listing Courtesy of: SASKATCHEWAN / Listed By: Re/Max Crown Real Estate
57 Culliton Crescent Regina, SK S4S 4J5
Active (0 Days)
$495,000 (CAD)
Description
MLS®:
SK051652
SK051652
Taxes
$5,952(2026)
$5,952(2026)
Lot Size
0.26 acres
0.26 acres
Type
Single-Family Home
Single-Family Home
Year Built
1972
1972
Style
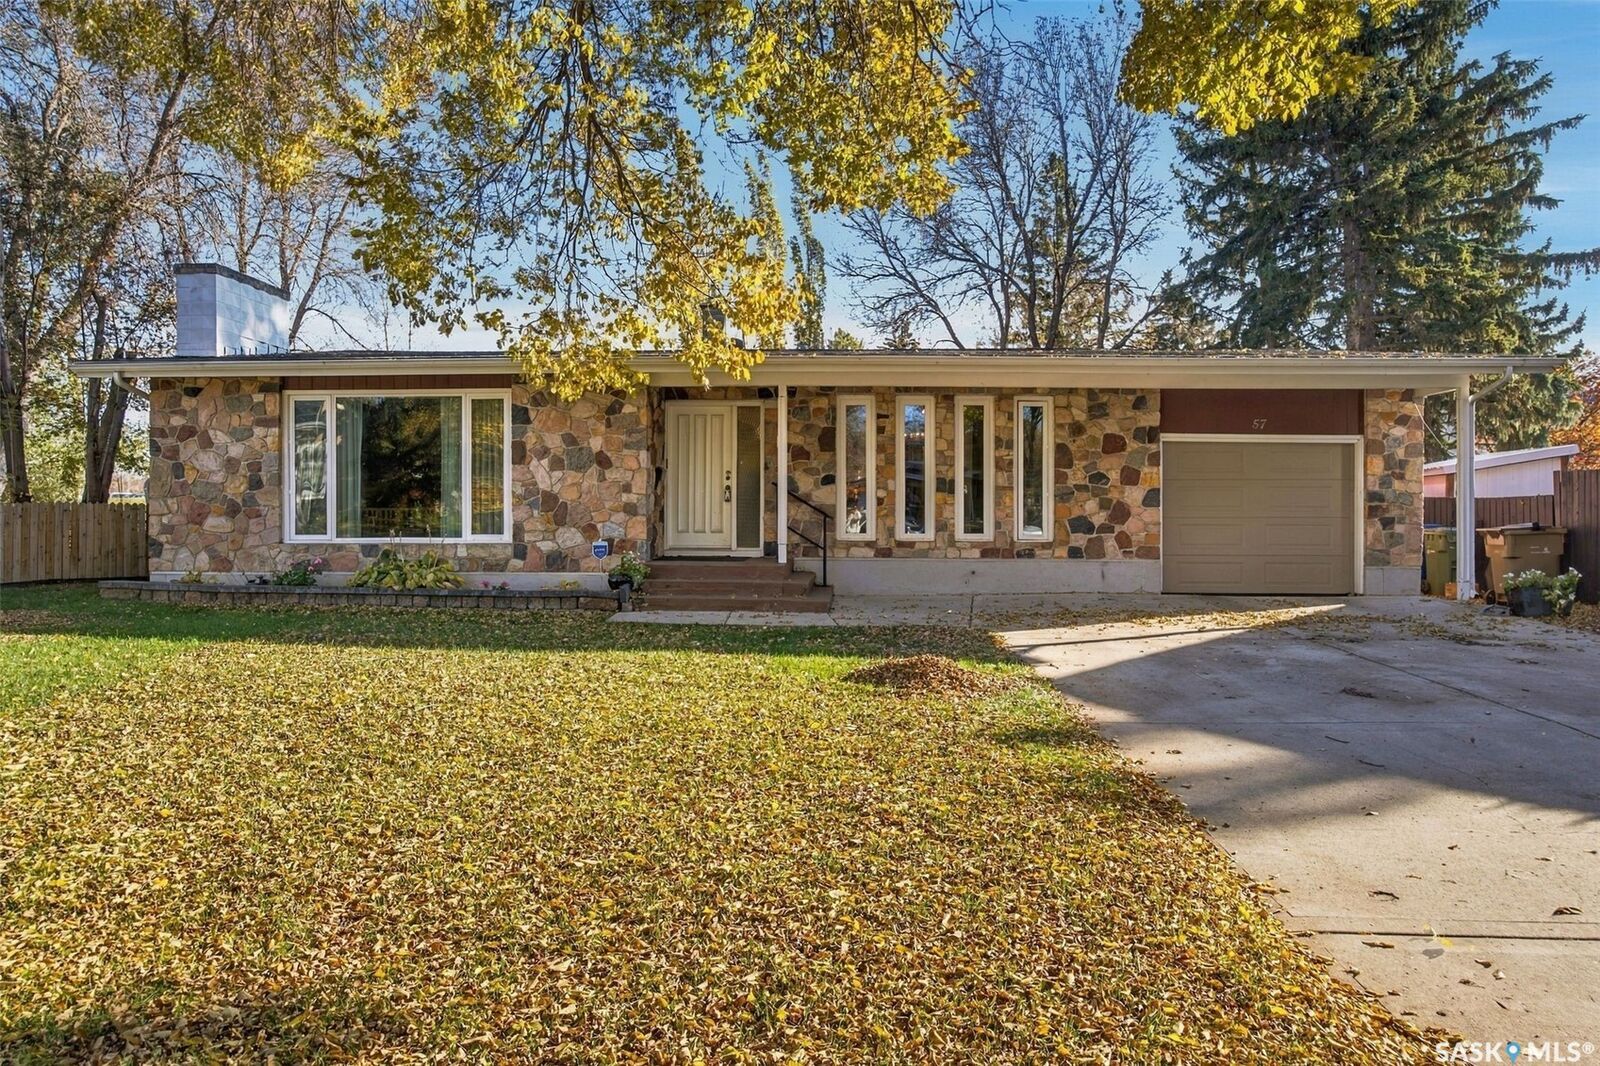
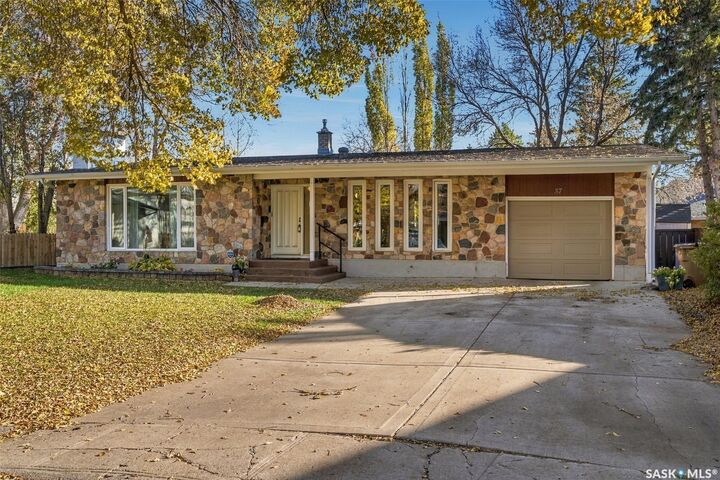
Bungalow
Bungalow
Community
Hillsdale
Hillsdale
Listed By
Kim Kezama, Re/Max Crown Real Estate
Source
SASKATCHEWAN
Last checked Oct 23 2026 at 3:55 AM GMT+0000
SASKATCHEWAN
Last checked Oct 23 2026 at 3:55 AM GMT+0000
Bathroom Details
Interior Features
- Windows: Window Treatments
- Washer
- Stove
- Refrigerator
- Gas Water Heater
- Dryer
- Dishwasher
- Window Treatments
- Central Vacuum
- Water Softener
- Built-In Oven
Subdivision
- Hillsdale
Lot Information
- Trees
- Garden
- Front Yard
- Back Yard
- Irregular Lot
- Adjacent to Open Space
Property Features
- Fireplace: 1
- Fireplace: Wood Burning
- Foundation: Concrete Perimeter
Heating and Cooling
- Forced Air
- Natural Gas
- Central Air
Basement Information
- Partially Finished
- Full
- Sump Pump
Exterior Features
- Roof: Asphalt
- Roof: Shingle
Parking
- Carport
- Driveway
- Attached
- One Car Garage
Stories
- 1
Living Area
- 1,893 sqft
Location
Disclaimer: Copyright 2026 Saskatchewan Realtors Association. All rights reserved. This information is deemed reliable, but not guaranteed. The information being provided is for consumers’ personal, non-commercial use and may not be used for any purpose other than to identify prospective properties consumers may be interested in purchasing. Data last updated 10/22/26 20:55


The main floor includes three bedrooms, including a primary bedroom with a two-piece ensuite and a second bedroom with a three-piece bathroom. Main-floor laundry adds everyday convenience. The basement has been professionally braced and includes an engineer’s report. It has also been insulated, vapour-barriered, wired, and drywalled, leaving only the finishing touches needed to customize the space to suit your lifestyle. Outside, the large backyard offers plenty of room for gardening, relaxing, and entertaining family and friends. With its spacious layout, practical features, and desirable location, this home is ready to welcome its next owner.