

Listing Courtesy of: SASKATCHEWAN / Listed By: Re/Max Crown Real Estate
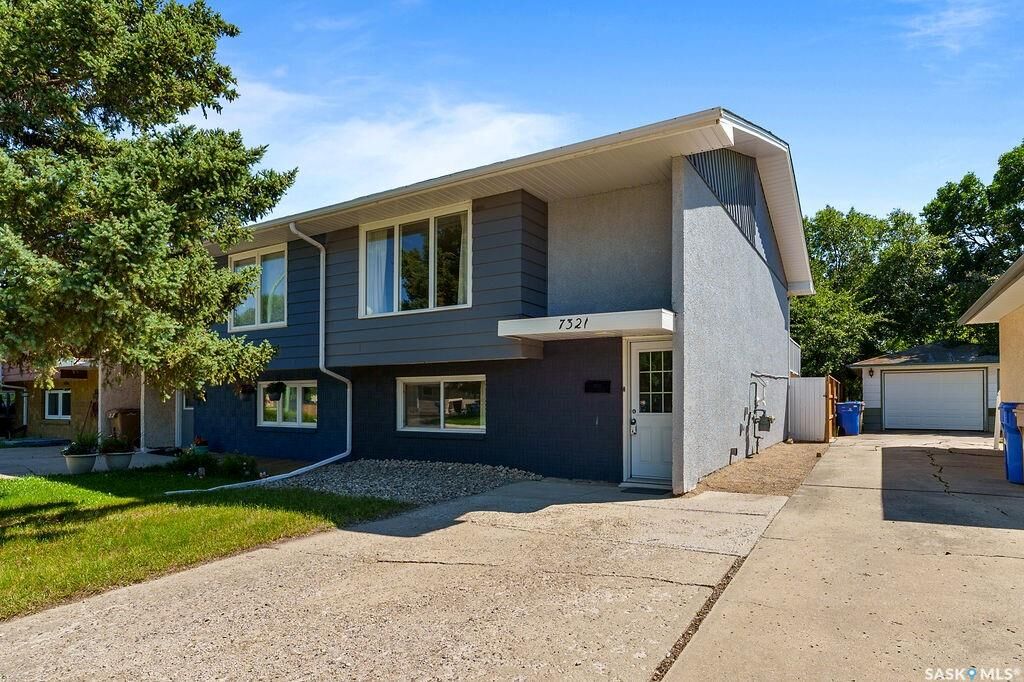
7321 Bowman Avenue Regina, SK S4T 6K9
Active (2 Days)
$229,900 (CAD)

Description
MLS®:
SK043064
SK043064
Taxes
$1,464(2026)
$1,464(2026)
Lot Size
2,674 SQFT
2,674 SQFT
Type
Single-Family Home
Single-Family Home
Year Built
1969
1969
Style
2 Storey
2 Storey
Community
Dieppe Place
Dieppe Place
Listed By
Jennica George, Re/Max Crown Real Estate
Source
SASKATCHEWAN
Last checked Jul 21 2026 at 8:44 PM GMT+0000
SASKATCHEWAN
Last checked Jul 21 2026 at 8:44 PM GMT+0000
Bathroom Details
Interior Features
- Appliances : Fridge
- Appliances : Stove
- Appliances : Washer
- Appliances : Dryer
- Appliances : Dishwasher Built In
- Appliances : Hood Fan
- Appliances : Window Treatment
- Appliances : Shed(s)
- Water Softener : Not Included
- Appliances : Central Vac Attached
Subdivision
- Dieppe Place
Lot Information
- Rectangular
- Lane
Property Features
- Foundation: Crawl
Heating and Cooling
- Forced Air
- Natural Gas
Basement Information
- Fully Finished
- Full Basement
Exterior Features
- Stucco
- Wood Siding
- Brick
- Roof: Asphalt Shingles
Utility Information
- Utilities: Gas
Parking
- Parking Surface : Concrete Drive
- No Garage
- Total Parking Spaces : 2
Stories
- 2
Location
Disclaimer: Copyright 2026 Saskatchewan Realtors Association. All rights reserved. This information is deemed reliable, but not guaranteed. The information being provided is for consumers’ personal, non-commercial use and may not be used for any purpose other than to identify prospective properties consumers may be interested in purchasing. Data last updated 7/21/26 13:44


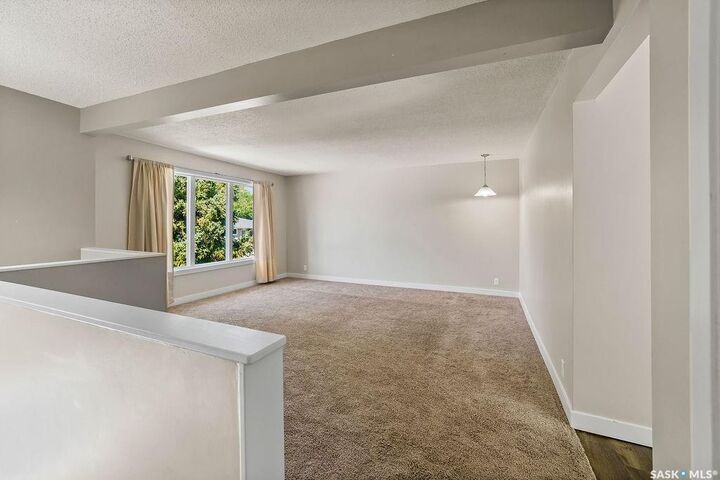
The upper level is where you'll love to gather, featuring a bright and inviting living room, an eat in dining area, a nicely renovated kitchen, a convenient half bath, and a dedicated laundry room. Patio doors off the dining area lead to an expansive raised deck overlooking the private backyard, creating the perfect space for entertaining or relaxing outdoors.
Over the past six years, this home has seen extensive updates including: shingles, PVC windows, kitchen cabinetry, flooring, bathrooms, paint, exterior doors, and a high efficiency furnace. Whether you're a first-time buyer, downsizer, or investor, this move-in ready home offers outstanding value with a layout that truly lives larger than its size.