

Listing Courtesy of: SASKATCHEWAN / Listed By: Re/Max Crown Real Estate
850 Rink Avenue Regina, SK S4X 1W1
Active (1 Days)
$315,000 (CAD)
Description
MLS®:
SK043844
SK043844
Taxes
$3,340(2026)
$3,340(2026)
Lot Size
5,653 SQFT
5,653 SQFT
Type
Single-Family Home
Single-Family Home
Year Built
1978
1978
Style
Bi-Level
Bi-Level
Community
Sherwood Estates
Sherwood Estates
Listed By
Jennifer Fuessel, Re/Max Crown Real Estate
Source
SASKATCHEWAN
Last checked Jul 30 2026 at 1:55 AM GMT+0000
SASKATCHEWAN
Last checked Jul 30 2026 at 1:55 AM GMT+0000
Bathroom Details
Interior Features
- Appliances : Fridge
- Appliances : Stove
- Appliances : Washer
- Appliances : Dryer
- Appliances : Window Treatment
- Interior Features : Air Conditioner (Central)
- Misc Features : Air Conditioner (Central)
- Water Softener : Not Included
- Appliances : Garage Door Opnr/Control(s)
- Interior Features : Air Exchanger
- Misc Features : Air Exchanger
- Appliances : Freezer
- Misc Features : Gas Bbq Hookup
- Interior Features : Gas Bbq Hookup
Subdivision
- Sherwood Estates
Lot Information
- Rectangular
Heating and Cooling
- Forced Air
- Natural Gas
Basement Information
- Fully Finished
- Full Basement
Exterior Features
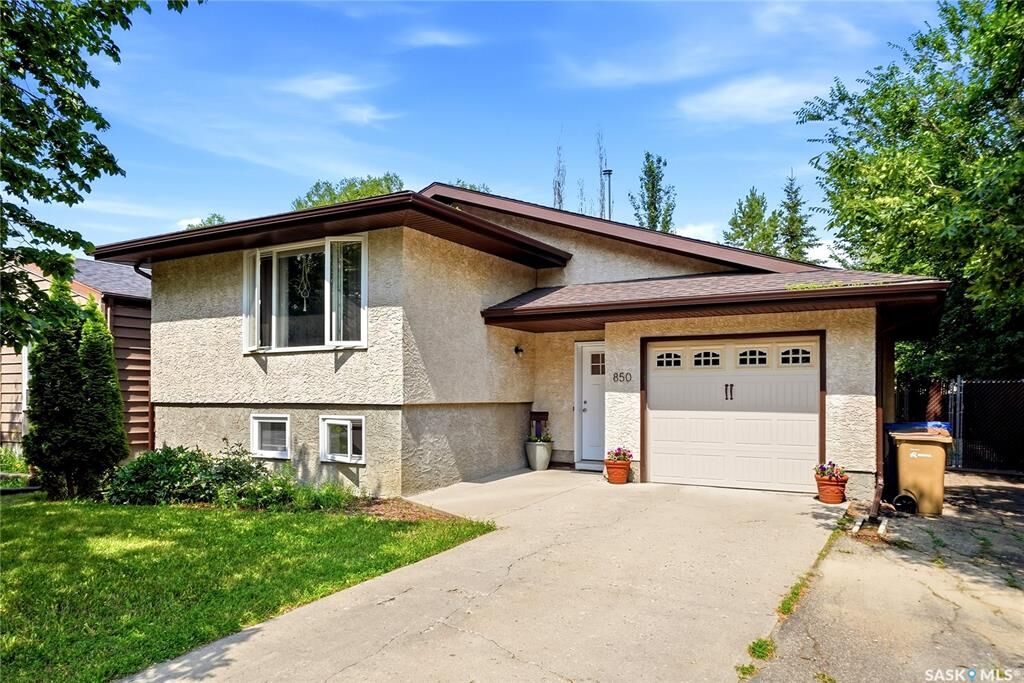
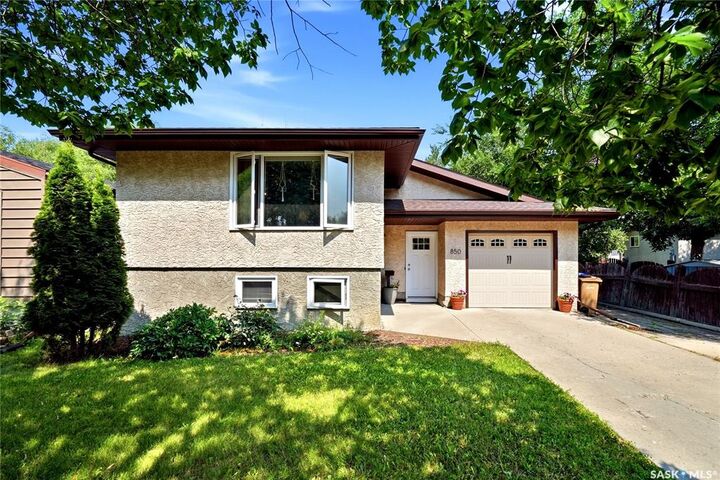
- Stucco
- Roof: Asphalt Shingles
Utility Information
- Utilities: Gas
Garage
- 1 Car Attached
Parking
- Parking Surface : Double Drive
- Rv Parking
- Parking Surface : Concrete Drive
- Total Parking Spaces : 4
Stories
- 2
Location
Disclaimer: Copyright 2026 Saskatchewan Realtors Association. All rights reserved. This information is deemed reliable, but not guaranteed. The information being provided is for consumers’ personal, non-commercial use and may not be used for any purpose other than to identify prospective properties consumers may be interested in purchasing. Data last updated 7/29/26 18:55


The bright, open-concept main floor features an open living and dining area with new LVP flooring, fresh paint, updated windows, and plenty of natural light. The refreshed kitchen has been beautifully updated with painted cabinetry, new laminate countertops, a timeless tile backsplash, and ample prep space. Two bedrooms and a full bathroom complete the main level, including a generous primary bedroom with direct access to the deck overlooking the fully fenced backyard. A natural gas BBQ hookup makes outdoor entertaining effortless.
The bright, fully developed basement extends your living space with a large family room, a spacious third bedroom, and an updated three-piece bathroom featuring a new shower.
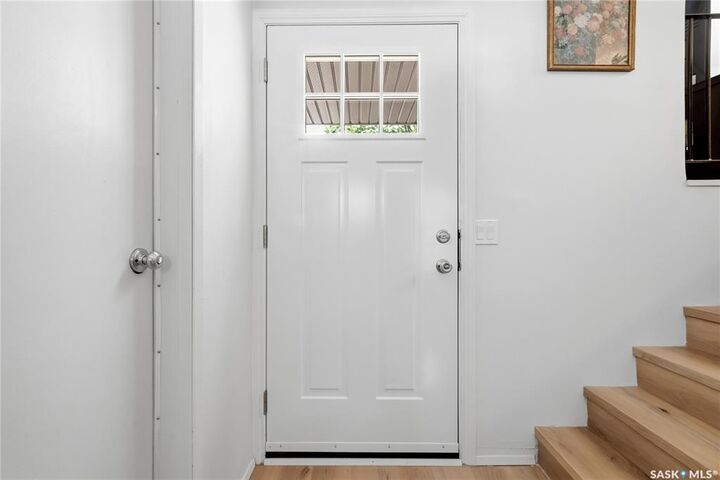
Recent improvements include new windows, flooring, paint, front door, garage door, air exchanger, central air conditioning, chain link fencing, and numerous cosmetic updates throughout. Additional features include an attached single garage with direct entry, and a private backyard ready to enjoy.