

Listing Courtesy of:  CREA / eXp Realty
 CREA / eXp Realty
 8628 Thurston Crescent Regina, SK S4Y 1A3
Active
$605,000 (CAD)
OPEN HOUSE TIMES
-
OPENSun, May 311:00 pm - 4:00 pm
Description
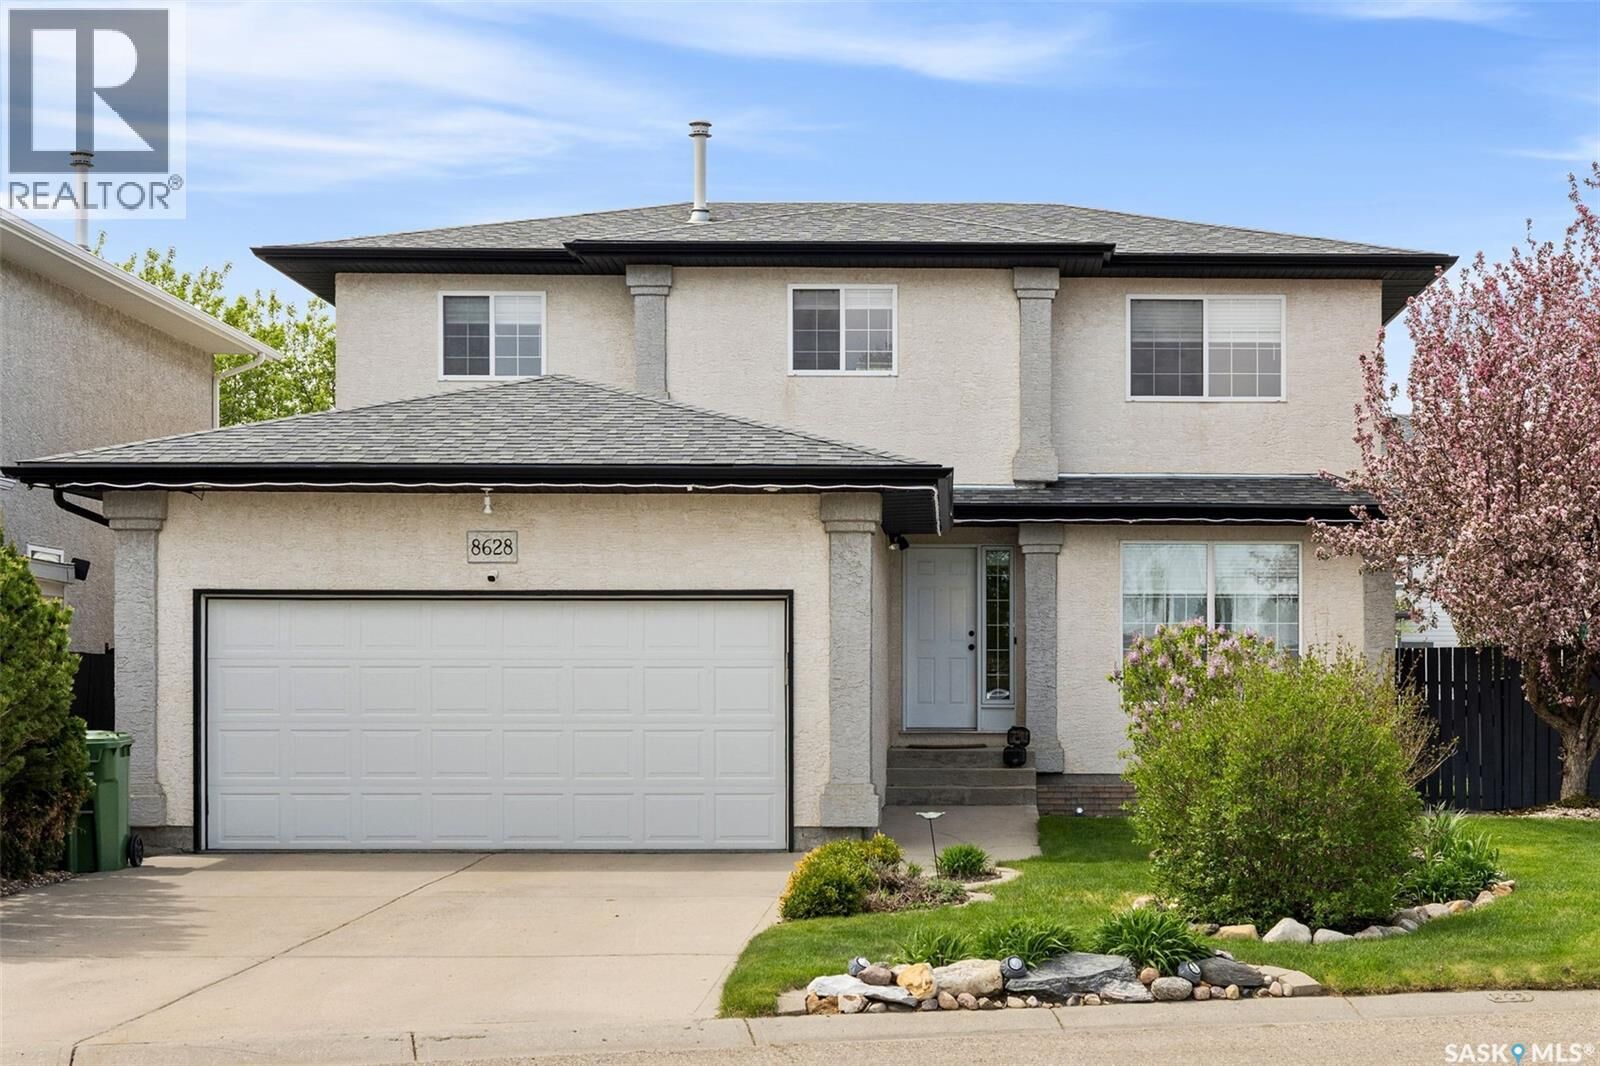
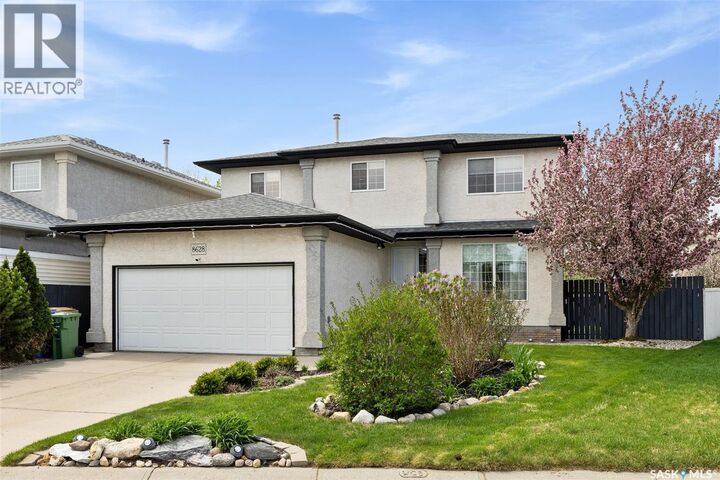
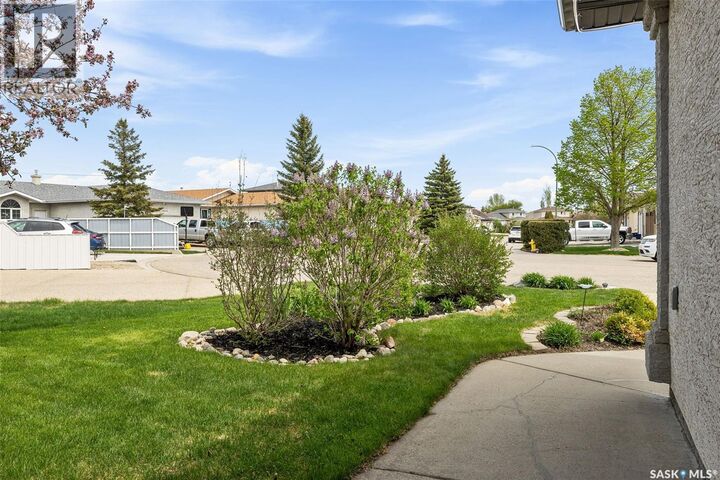
Welcome to 8628 Thurston Crescent, a beautifully updated 2-storey home tucked away on a quiet crescent in sought-after Westhill Park. Offering 1,835 sq ft, 4 bedrooms, 4 bathrooms, and a double attached garage, this home perfectly blends modern, contemporary style with functional family living. Thoughtfully updated throughout, this move-in ready home features an updated kitchen, beautifully renovated bathrooms, and stunning luxury vinyl plank flooring throughout the main floor — offering the warm, rich look of hardwood with the durability and easy maintenance today's buyers love. The updated kitchen serves as the heart of the home, offering contemporary style and excellent functionality. Upstairs, four spacious bedrooms provide an ideal layout for growing families, including a generous primary suite with a beautifully appointed 5-piece ensuite. The fully developed basement adds exceptional living space with a large family room, updated 3-piece bathroom, and a very large laundry room — perfect for everyday convenience and storage. Outside, a beautiful front yard creates impressive curb appeal while the private backyard is perfect for relaxing or enjoying warm Saskatchewan summer evenings. Located in desirable Westhill Park, close to parks, walking paths, the Joanne Goulet Golf Course, and several nearby schools. This is a home you won't want to miss. As per the Seller’s direction, all offers will be presented on 06/03/2026 12:00PM. (id:41440)
MLS®:
SK037471
SK037471
Taxes
$6,592(2026)
$6,592(2026)
Lot Size
5696 acres
5696 acres
Type
Single-Family Home
Single-Family Home
Year Built
1999
1999
Style
2 Level
2 Level
Listed By
Farrah Falconer, eXp Realty
Source
CREA
Last checked May 29 2026 at 6:11 PM GMT+0000
CREA
Last checked May 29 2026 at 6:11 PM GMT+0000
Bathroom Details
- Full Bathrooms: 4
Interior Features
- Washer
- Refrigerator
- Dishwasher
- Stove
- Dryer
- Alarm System
- Central Vacuum - Roughed In
- Hood Fan
- Garage Door Opener Remote(s)
Lot Information
- Treed
Heating and Cooling
- Forced Air
- Natural Gas
- Central Air Conditioning
Basement Information
- Finished
- Full
Parking
- Attached Garage
- Parking Space(s)
Stories
- 2
Living Area
- 1,835 sqft
Location
Disclaimer: The trademarks REALTOR®, REALTORS®, and the REALTOR® logo are controlled
by The Canadian Real Estate Association (CREA) and identify real estate professionals who are members of CREA. Listing Data Last Updated: 5/29/26 11:11
The trademarks REALTOR®, REALTORS®, and the REALTOR® logo are controlledby The Canadian Real Estate Association (CREA) and identify real estate professionals who are members of CREA. Listing Data Last Updated: 5/29/26 11:11

