

Listing Courtesy of: SASKATCHEWAN / Listed By: Re/Max North Country
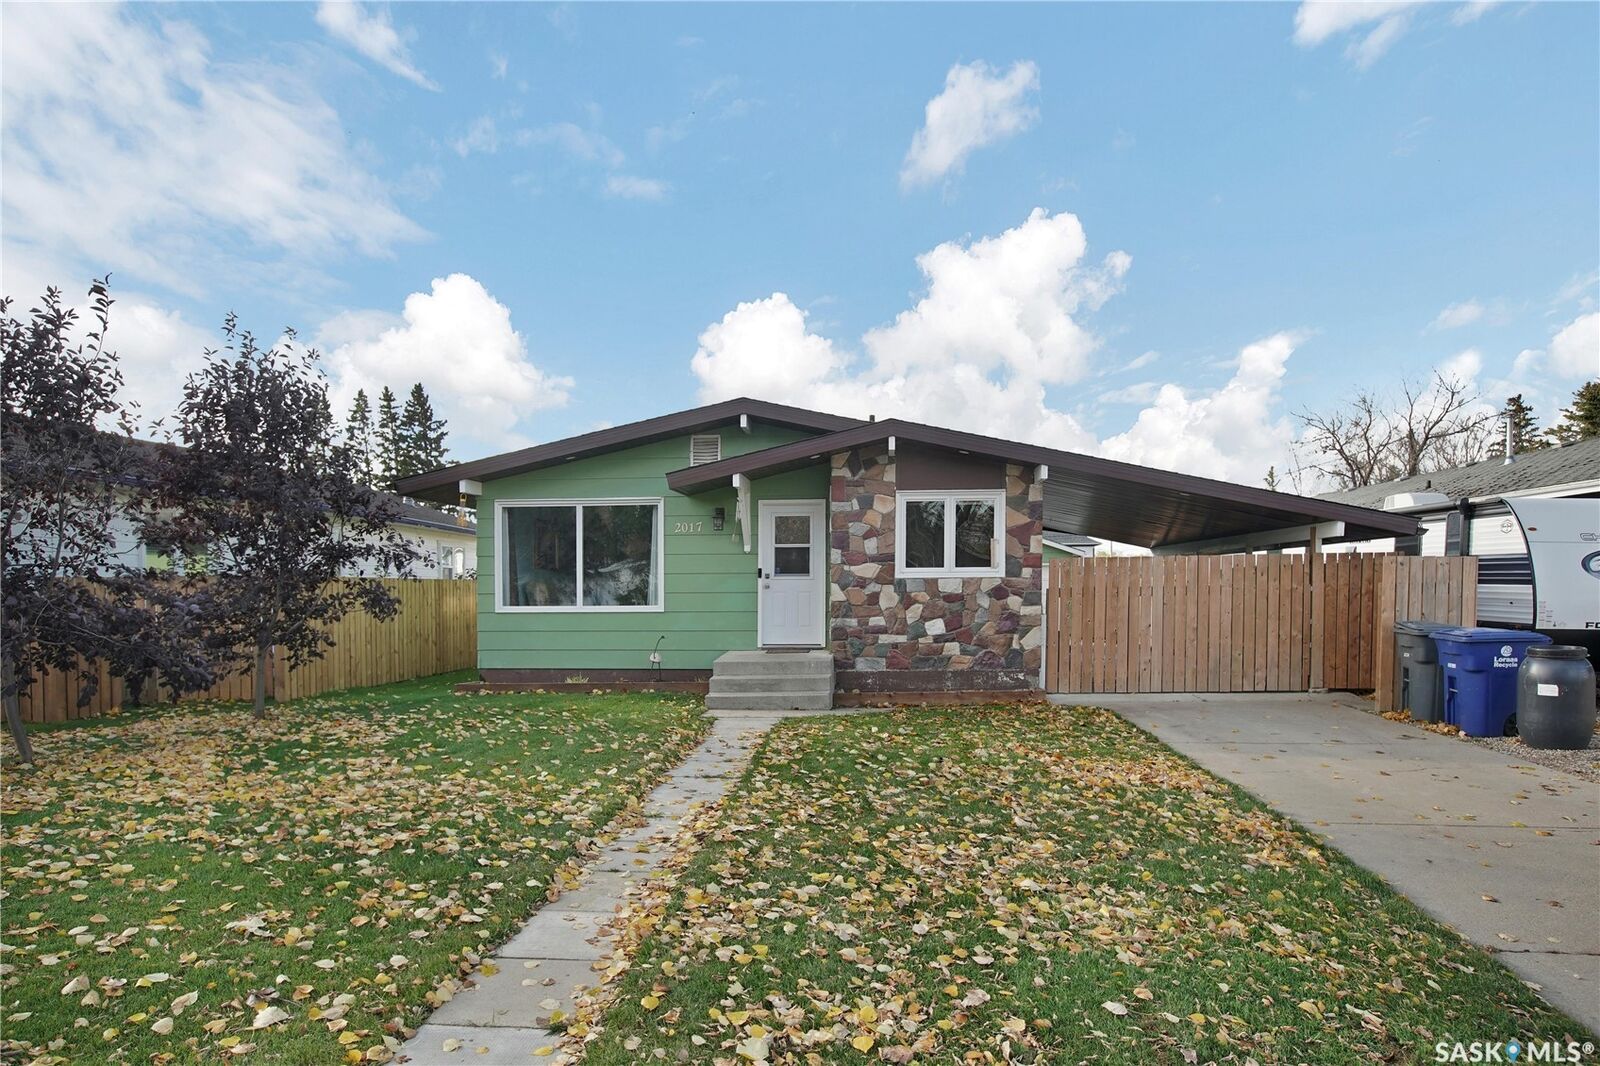
2017 9th Street Rosthern, SK S0K 4R0
Pending (0 Days)
$374,900 (CAD)
Description
MLS®:
SK051278
SK051278
Taxes
$4,206(2026)
$4,206(2026)
Lot Size
5,998 SQFT
5,998 SQFT
Type
Single-Family Home
Single-Family Home
Year Built
1975
1975
Style
Bungalow
Bungalow
Listed By
Mark Neudorf, Re/Max North Country
Source
SASKATCHEWAN
Last checked Oct 17 2026 at 12:01 AM GMT+0000
SASKATCHEWAN
Last checked Oct 17 2026 at 12:01 AM GMT+0000
Bathroom Details
Interior Features
- Windows: Window Treatments
- Washer
- Stove
- Refrigerator
- Gas Water Heater
- Dryer
- Window Treatments
- Microwave Hood Fan
- Central Vacuum Rough-In
Lot Information
- Rectangular
- Trees
- Rectangular Lot
- Garden
- Front Yard
- Back Yard
Property Features
- Foundation: Concrete Perimeter
Heating and Cooling
- Forced Air
- Natural Gas
- Central Air
Basement Information
- Full
- Finished
Exterior Features
- Roof: Shingle
- Roof: Fiberglass
Parking
- Carport
- Driveway
- Detached
- Concrete
- One Car Garage
Stories
- 1
Living Area
- 1,110 sqft
Location
Disclaimer: Copyright 2026 Saskatchewan Realtors Association. All rights reserved. This information is deemed reliable, but not guaranteed. The information being provided is for consumers’ personal, non-commercial use and may not be used for any purpose other than to identify prospective properties consumers may be interested in purchasing. Data last updated 10/16/26 17:01


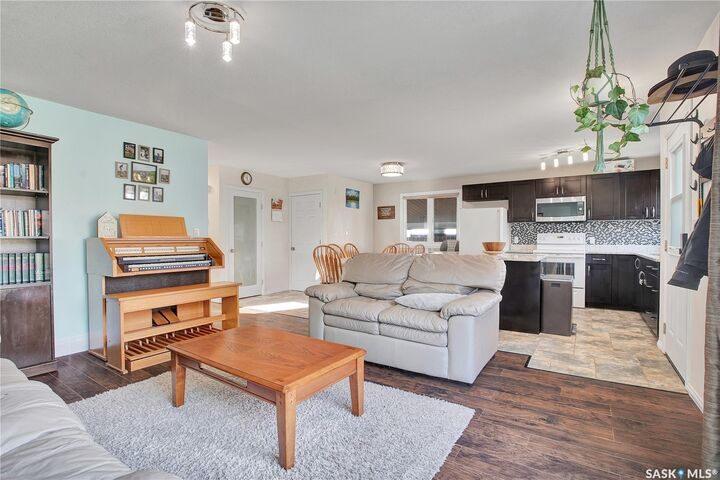
Outside, the fully fenced backyard offers a large deck, raised garden area and plenty of room for kids and pets to enjoy. The insulated detached garage is equipped with multiple 30-amp plugs, ideal for hobbyists or those needing additional workspace. Numerous upgrades in recent years include the furnace, water heater, plumbing, electrical, shingles, kitchen, flooring and windows.
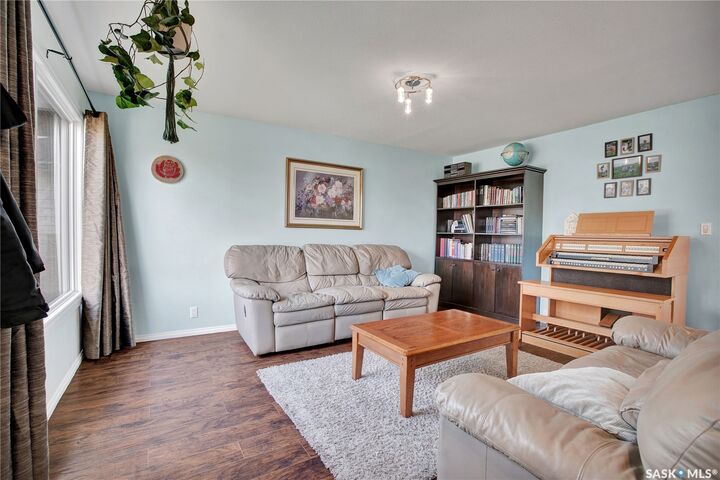
With five bedrooms, versatile living space and extensive updates, this home offers exceptional functionality and value. The photos are impressive, but this property is even better in person. Book your private viewing today!