

Listing Courtesy of: PILLAR 9 - IDX / Listed By: Re/Max Of Lloydminster
91 Sandy Beach Regional Park Sandy Beach (Sask), SK S9V 0X8
Active (1 Days)
$1,090,000 (CAD)
Description
MLS®:
A2347870
A2347870
Lot Size
0.34 acres
0.34 acres
Type
Single-Family Home
Single-Family Home
Year Built
2008
2008
Style
1 and Half Storey
1 and Half Storey
Listed By
Harpreet Christie, Re/Max Of Lloydminster
Source
PILLAR 9 - IDX
Last checked Sep 29 2026 at 7:42 AM GMT+0000
PILLAR 9 - IDX
Last checked Sep 29 2026 at 7:42 AM GMT+0000
Bathroom Details
- Full Bathrooms: 3
- Half Bathroom: 1
Interior Features
- Appliances : Refrigerator
- Appliances : Stove(s)
- Appliances : Dishwasher
- Appliances : Dryer
- Appliances : Garage Control(s)
- Appliances : Microwave
- Appliances : Range Hood
- Appliances : Window Coverings
- Laundry/Utility Room : In Basement
- Laundry/Utility Room : Laundry Room
- Appliances : Washer
- Appliances : Garburator
- Central Vacuum
- Pantry
- Storage
- Walk-In Closet(s)
- Wet Bar
- Sump Pump(s)
Subdivision
- None
Lot Information
- Landscaped
- Irregular Lot
- Treed
- Back Yard
- Front Yard
- Waterfront
Property Features
- Fireplace: Living Room
- Fireplace: Wood Burning Stove
- Fireplace: Total Fireplace(s) : 1 Family Room
- Foundation: Icf Block
Heating and Cooling
- Natural Gas
- None
Basement Information
- Full
Flooring
- Laminate
- Hardwood
- Tile
Exterior Features
- Roof: Asphalt Shingle
Garage
- Triple Garage Attached
Parking
- Rv Access/Parking
- Parking Space(s) : 8
Stories
- 2
Living Area
- 2,181 sqft
Location
Disclaimer: Data is supplied by Pillar 9™ MLS® System. Pillar 9™ is the owner of the copyright in its MLS® System. Data is deemed reliable but is not guaranteed accurate by Pillar 9™. The trademarks MLS®, Multiple Listing Service® and the associated logos are owned by The Canadian Real Estate Association (CREA) and identify the quality of services provided by real estate professionals who are members of CREA. Used under license.
Data is supplied by Pillar 9™ MLS® System. Pillar 9™ is the owner of the copyright in its MLS® System. Data is deemed reliable but is not guaranteed accurate by Pillar 9™. The trademarks MLS®, Multiple Listing Service® and the associated logos are owned by The Canadian Real Estate Association (CREA) and identify the quality of services provided by real estate professionals who are members of CREA. Used under license.
Data is supplied by Pillar 9™ MLS® System. Pillar 9™ is the owner of the copyright in its MLS® System. Data is deemed reliable but is not guaranteed accurate by Pillar 9™. The trademarks MLS®, Multiple Listing Service® and the associated logos are owned by The Canadian Real Estate Association (CREA) and identify the quality of services provided by real estate professionals who are members of CREA. Used under license.


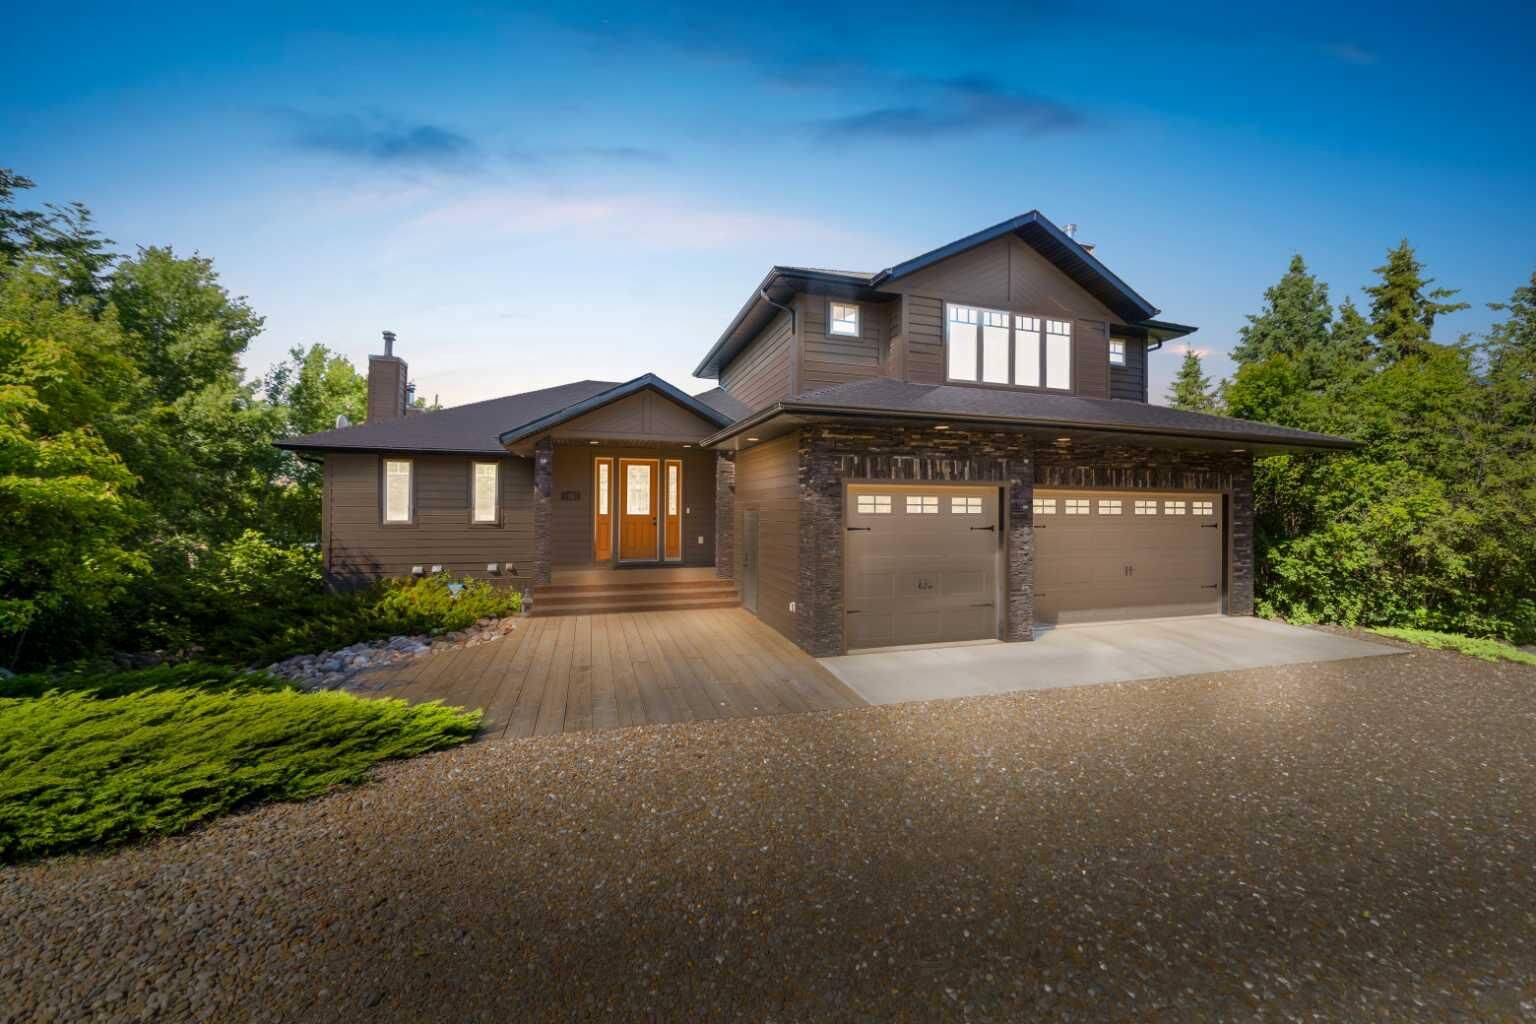
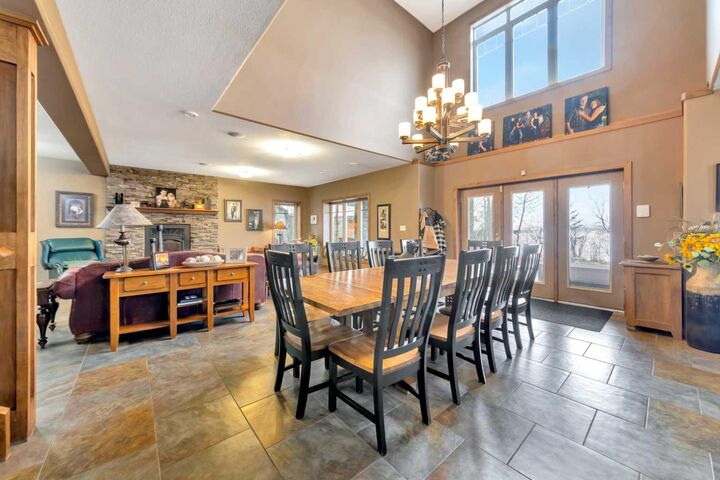
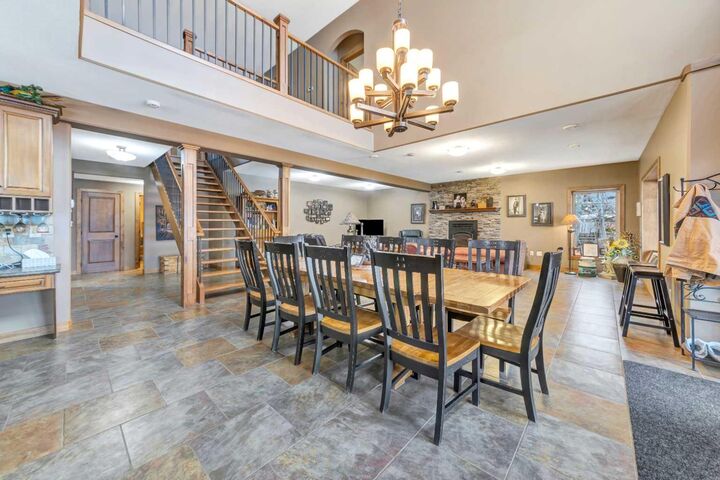
This executive home offers over 3,000 sq. ft. of quality living space with hardwood and tile flooring, solid maple trim, vaulted ceilings, a triple-attached garage, and a chef’s kitchen featuring a WOLF six-burner gas range, Sub-Zero built-in refrigerator, and an oversized pantry complete with a full-size fridge and freezer. The spacious primary suite includes a luxurious 5-piece ensuite and walk-in closet, while the upper-level guest suite offers its own kitchen, 3-piece bath, wood-burning fireplace, and spectacular lake views.
Outside, you’ll find beautifully landscaped grounds with a double detached garage, separate guest suite, hot tub, covered lakeside deck, fire pit, and multiple storage sheds, creating the perfect setting for entertaining and year-round lake living. Additional features include in-floor heating, two sand-point wells, two 1,000-gallon septic tanks, cold storage, and plenty of space for family and guests.
Located just minutes from the golf course, clubhouse, marina, boating, beaches, camping, and year-round recreation, this is a truly exceptional lakefront property offering luxury, privacy, and one of the best waterfront locations at Sandy Beach. 3D Virtual Tour Available!