103 Wellman Crescent A110 Saskatoon, SK S7T 0C1
Listing Courtesy of: SASKATCHEWAN / Listed By: Lpt Realty

  103 Wellman Crescent A110 Saskatoon, SK S7T 0C1

Active (0 Days)
$264,900 (CAD)
2
BED
2
BATH
958
SQFT

Description

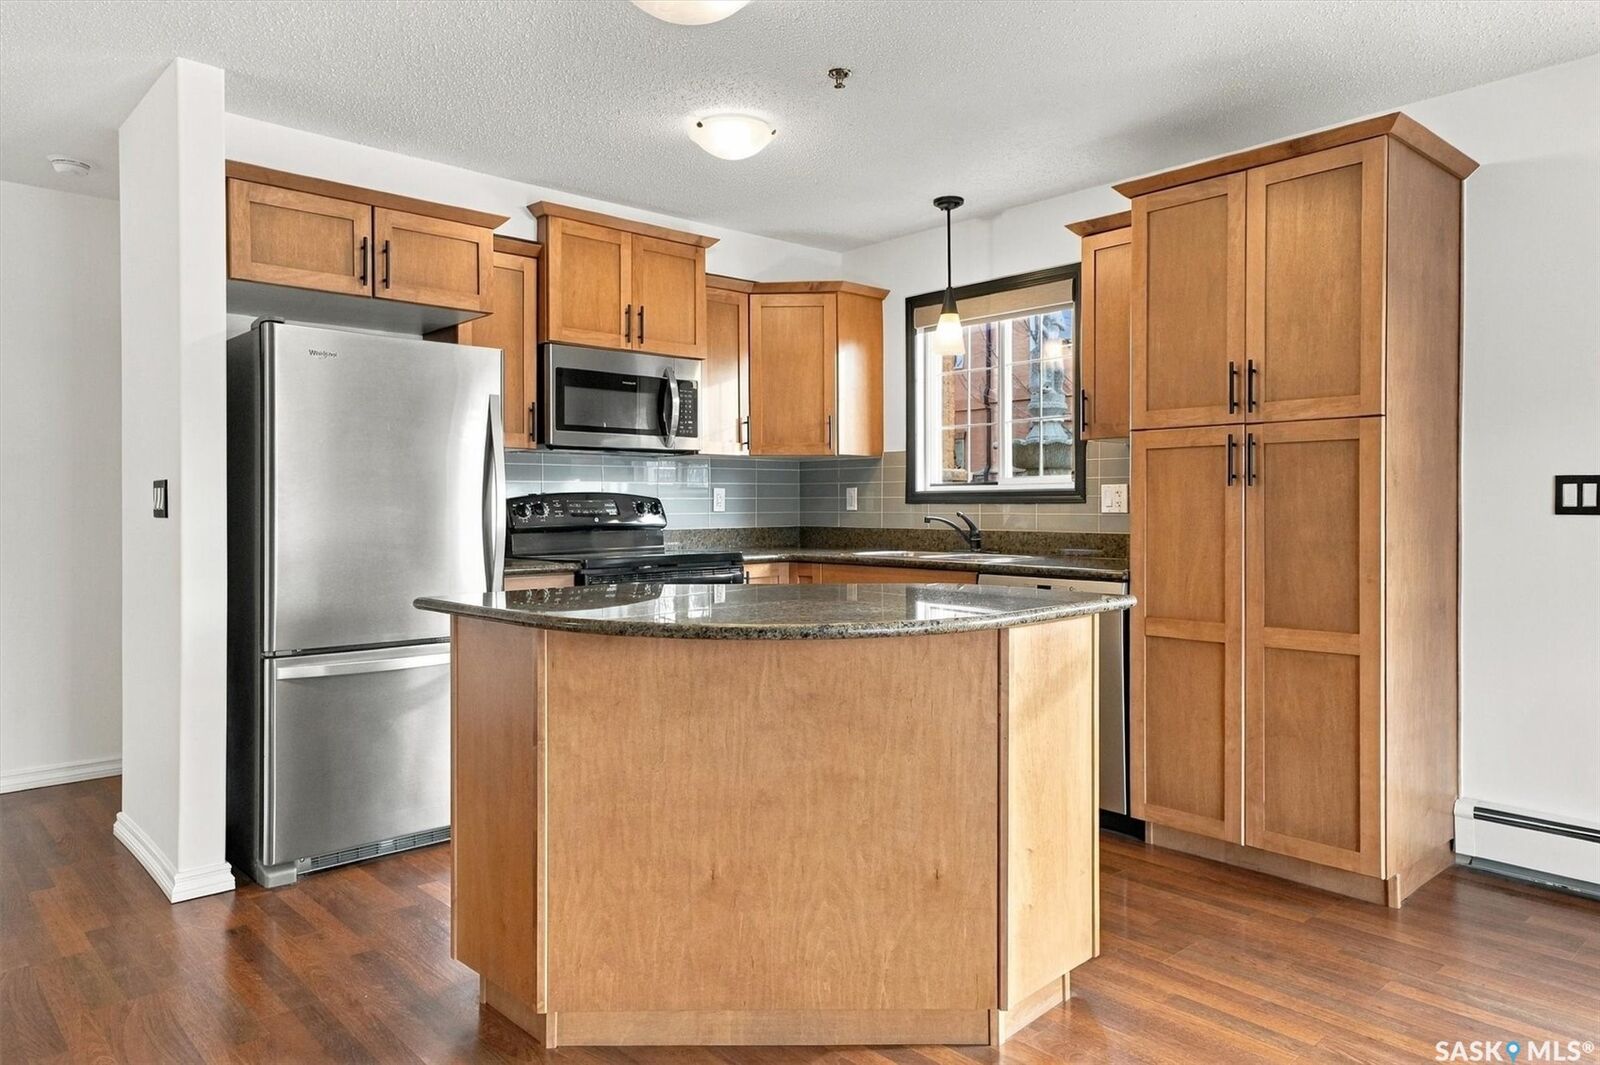
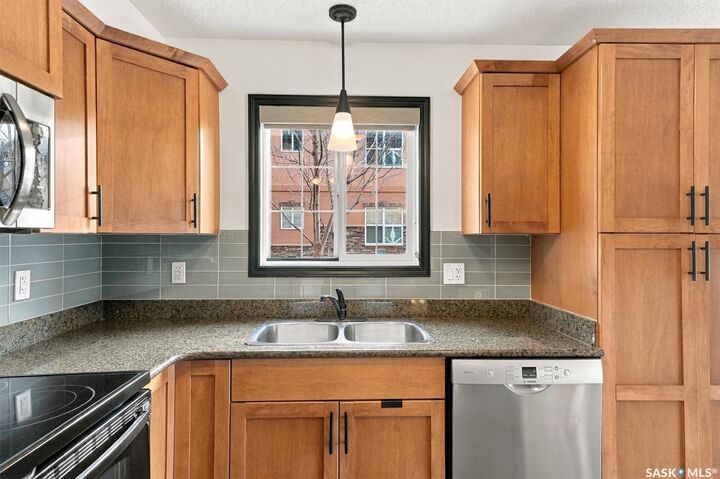
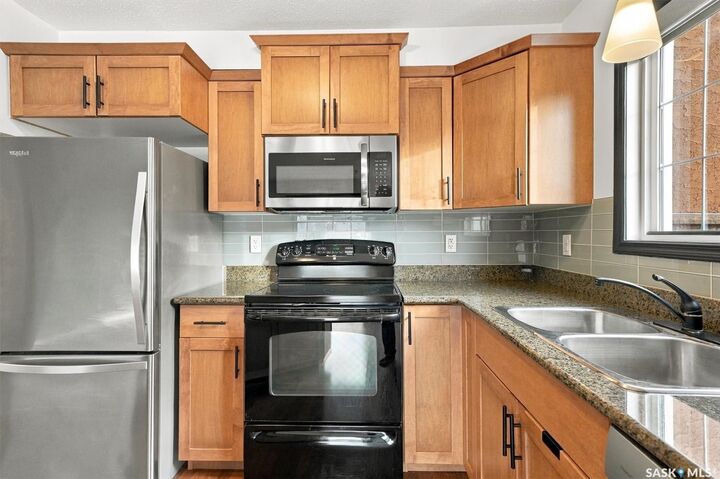
Welcome to this lovely main-floor corner unit in the heart of Stonebridge! With windows facing south and east, this 2-bedroom, 2-bathroom condo is filled with natural light and offers a spacious, open-concept layout. The kitchen features an island, granite countertops, a pantry cabinet, and plenty of counter and cupboard space. The living and dining areas are warm and inviting, with laminate flooring throughout the main living space and access to a nicely sized balcony. Both bedrooms are generously sized, including the primary bedroom with a walk-through closet and 3-piece ensuite. A 4-piece main bathroom is conveniently located next to the second bedroom. The condo has been freshly painted throughout and features a new washer and dryer (2026) in the in-suite laundry room, which also offers additional storage space. Two surface parking stalls (P30 and P5) are included, and pets are permitted with some restrictions. One of the best things about living in Stonebridge is having so much close by! Walking trails, parks, restaurants, coffee shops, grocery stores, and plenty of other amenities are all within easy reach. With its sunny corner location, thoughtful layout, and recent updates, this is a wonderful place to call home! Some photos are virtually staged.

MLS®:
SK051619
Taxes
$2,182(2026)
Type
Condo
Year Built
2008
Community
Stonebridge

Listed By

Kindra Sowden, Lpt Realty
Source
SASKATCHEWAN
Last checked Oct 21 2026 at 5:20 PM GMT+0000
Bathroom Details
Interior Features
  • Windows: Window Treatments
  • Washer
  • Stove
  • Refrigerator
  • Dryer
  • Dishwasher
  • Window Treatments
  • Laundry: In Unit
Subdivision
  • Stonebridge
Heating and Cooling
  • Hot Water
  • Baseboard
  • Wall/Window Unit(s)
Condo Information
  • Fees: $478/Monthly
Exterior Features
  • Roof: Asphalt
  • Roof: Shingle
Parking
  • Parking Space(s)
  • Guest
  • Asphalt
Living Area
  • 958 sqft
Location
   
Calculate drive times to this property
 
Powered by INRIX® Drive Time

Powered by Walk Score®
Disclaimer: Copyright 2026 Saskatchewan Realtors Association. All rights reserved. This information is deemed reliable, but not guaranteed. The information being provided is for consumers’ personal, non-commercial use and may not be used for any purpose other than to identify prospective properties consumers may be interested in purchasing. Data last updated 10/21/26 10:20

