

Listing Courtesy of: SASKATCHEWAN / Listed By: Royal Lepage Varsity
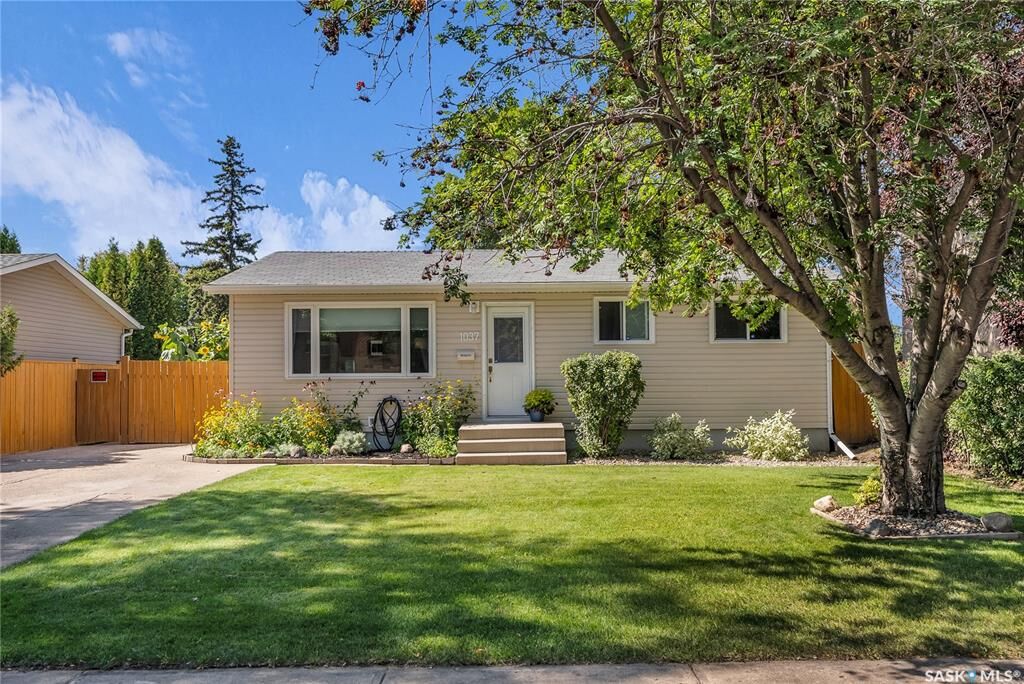
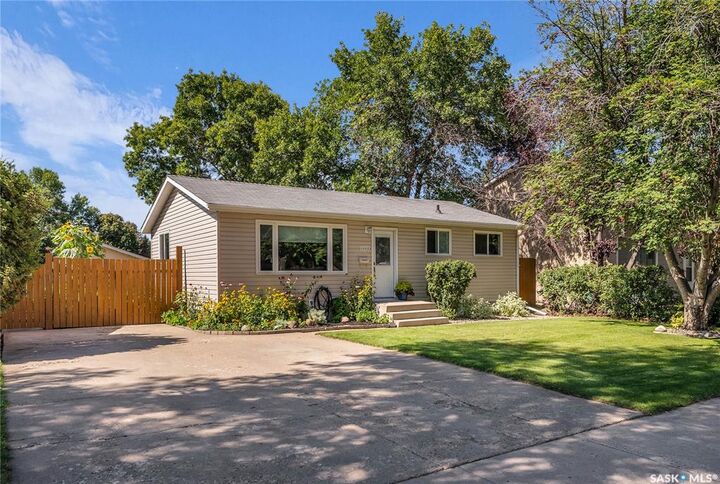
1037 Matheson Drive Saskatoon, SK S7L 3Y9
Active (2 Days)
$379,900 (CAD)
Description
MLS®:
SK042400
SK042400
Taxes
$2,757(2026)
$2,757(2026)
Type
Single-Family Home
Single-Family Home
Year Built
1972
1972
Style
Bungalow
Bungalow
Community
Massey Place
Massey Place
Listed By
Sean Willick, Royal Lepage Varsity
Source
SASKATCHEWAN
Last checked Jul 15 2026 at 2:24 AM GMT+0000
SASKATCHEWAN
Last checked Jul 15 2026 at 2:24 AM GMT+0000
Bathroom Details
Interior Features
- Appliances : Fridge
- Appliances : Stove
- Appliances : Washer
- Appliances : Dryer
- Appliances : Dishwasher Built In
- Appliances : Window Treatment
- Interior Features : Air Conditioner (Central)
- Misc Features : Air Conditioner (Central)
- Appliances : Microwave
- Appliances : Garage Door Opnr/Control(s)
- Appliances : Microwave Hood Fan
- Interior Features : Air Exchanger
- Misc Features : Air Exchanger
- Interior Features : Floating Shelves
- Misc Features : Floating Shelves
- Interior Features : 220 Volt Plug
- Misc Features : 220 Volt Plug
Subdivision
- Massey Place
Lot Information
- Rectangular
Heating and Cooling
- Forced Air
- Natural Gas
Basement Information
- Fully Finished
- Full Basement
Exterior Features
- Vinyl
- Roof: Asphalt Shingles
Utility Information
- Utilities: Gas
Parking
- Parking Surface : Double Drive
- Parking Surface : Concrete Drive
- Total Parking Spaces : 4
Stories
- 1
Location
Disclaimer: Copyright 2026 Saskatchewan Realtors Association. All rights reserved. This information is deemed reliable, but not guaranteed. The information being provided is for consumers’ personal, non-commercial use and may not be used for any purpose other than to identify prospective properties consumers may be interested in purchasing. Data last updated 7/14/26 19:24


The basement is developed with a fully self-contained, non-conforming one-bedroom suite, complete with its own kitchen, living area, bathroom, bedroom, and laundry facilities. This space provides excellent options for extended family, guests, or supplemental rental income, while maintaining separation from the main living area. Additional utility and storage space add to the home’s functionality.
Situated on a spacious 55’ x 110’ lot, the property offers plenty of room to enjoy both indoors and out. The backyard is thoughtfully arranged with a deck and patio areas for relaxing or entertaining, mature trees, lawn space, and a dedicated garden area for those who enjoy growing their own vegetables or flowers. A 24’ x 24’ heated double detached garage is a standout feature, providing comfortable year-round parking, storage, or workspace. Located in an established Saskatoon neighbourhood with convenient access to schools, parks, shopping, and transit, this property offers a great combination of function, value, and opportunity.