

Listing Courtesy of: SASKATCHEWAN / Listed By: Realty Executives Saskatoon
107 Galloway Road Saskatoon, SK S7T 0G2
Active (0 Days)
$409,900 (CAD)
Description
MLS®:
SK050373
SK050373
Taxes
$3,877(2026)
$3,877(2026)
Type
Single-Family Home
Single-Family Home
Year Built
2008
2008
Style
Two Story
Two Story
Community
Stonebridge
Stonebridge
Listed By
Corinne Lokinger, Realty Executives Saskatoon
Source
SASKATCHEWAN
Last checked Oct 7 2026 at 2:42 AM GMT+0000
SASKATCHEWAN
Last checked Oct 7 2026 at 2:42 AM GMT+0000
Bathroom Details
Interior Features
- Windows: Window Treatments
- Washer
- Stove
- Refrigerator
- Gas Water Heater
- Dryer
- Dishwasher
- Window Treatments
- Microwave Hood Fan
- Central Vacuum
- Water Softener
- Freezer
Subdivision
- Stonebridge
Lot Information
- Rectangular
- Trees
- Rectangular Lot
- Xeriscape
Property Features
- Fireplace: Gas
- Fireplace: 1
- Foundation: Concrete Perimeter
Heating and Cooling
- Forced Air
- Natural Gas
- Central Air
Basement Information
- Unfinished
- Full
- Sump Pump
Exterior Features
- Roof: Asphalt
- Roof: Shingle
Utility Information
- Energy: Water-Smart Landscaping
Parking
- Two Car Garage
- Garage Door Opener
- Detached
Stories
- 2
Living Area
- 1,460 sqft
Location
Disclaimer: Copyright 2026 Saskatchewan Realtors Association. All rights reserved. This information is deemed reliable, but not guaranteed. The information being provided is for consumers’ personal, non-commercial use and may not be used for any purpose other than to identify prospective properties consumers may be interested in purchasing. Data last updated 10/6/26 19:42


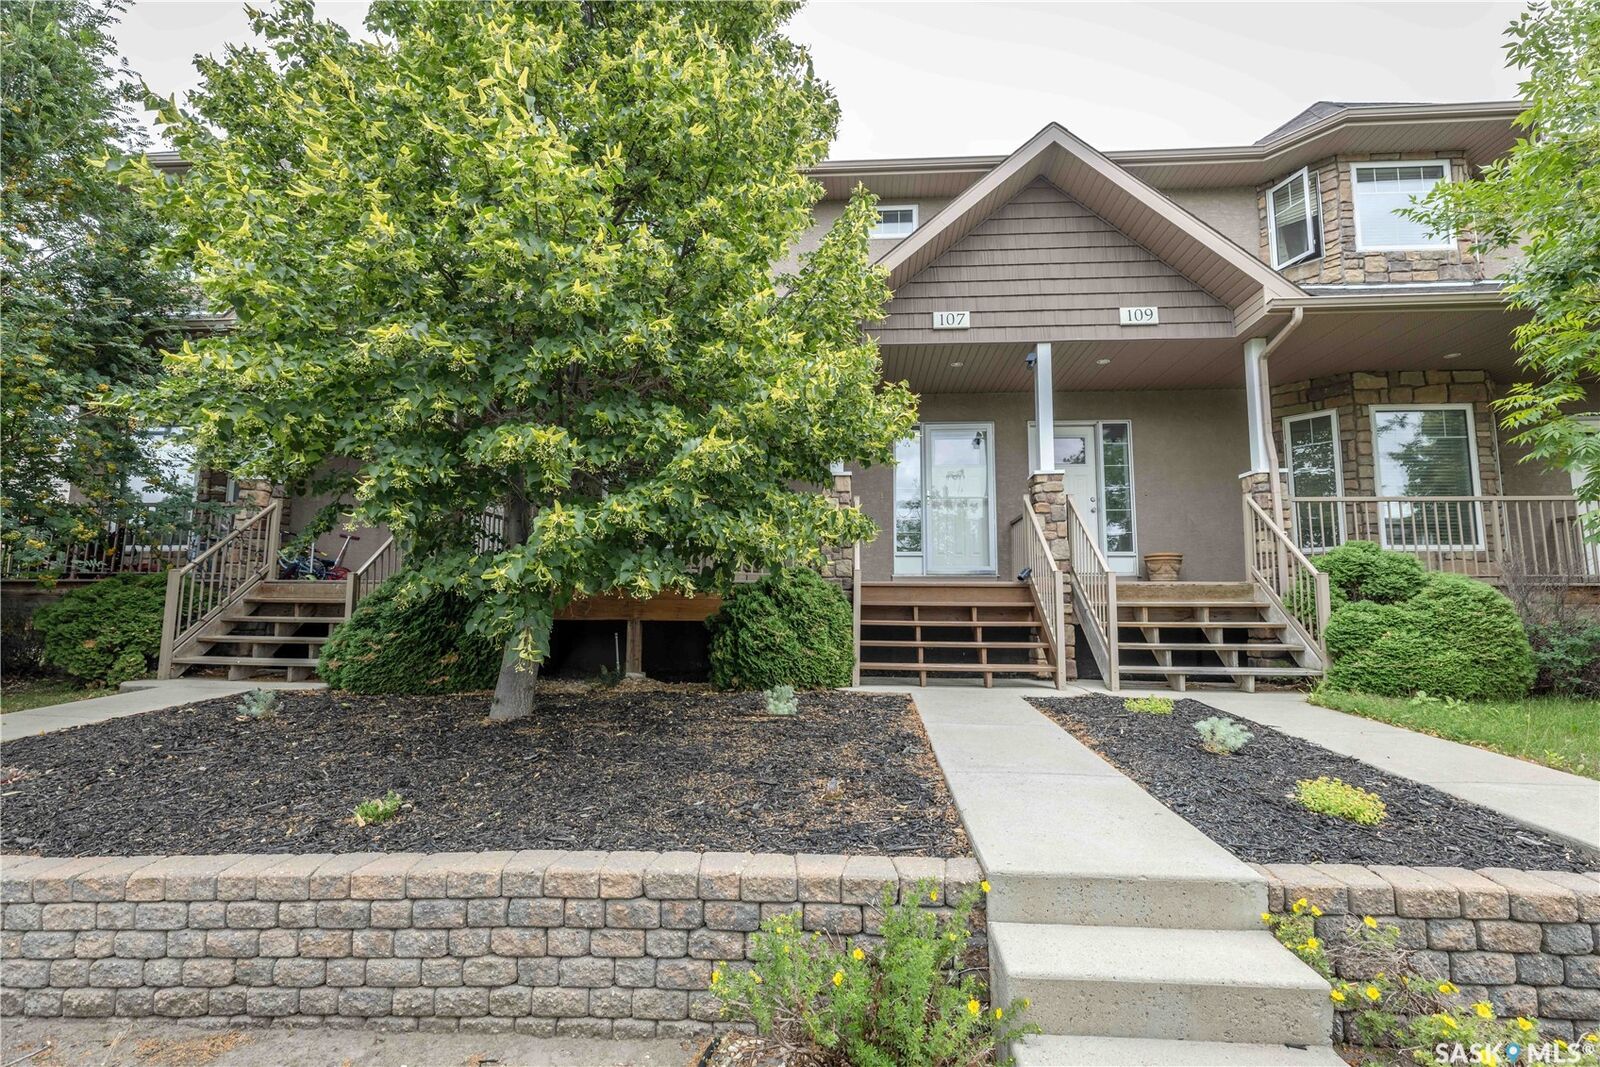
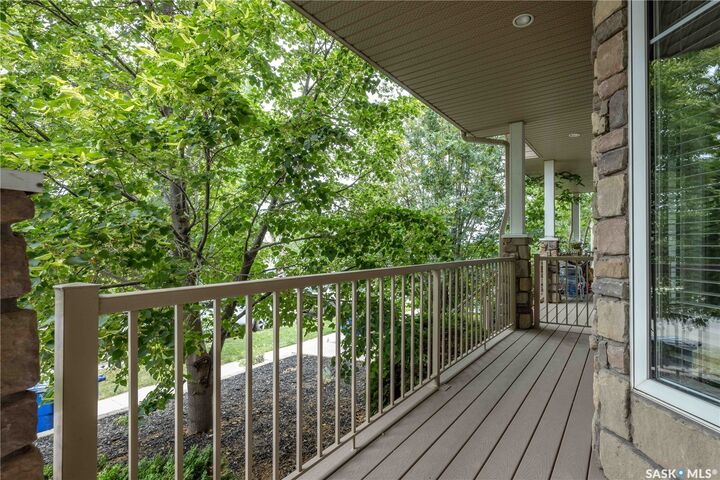
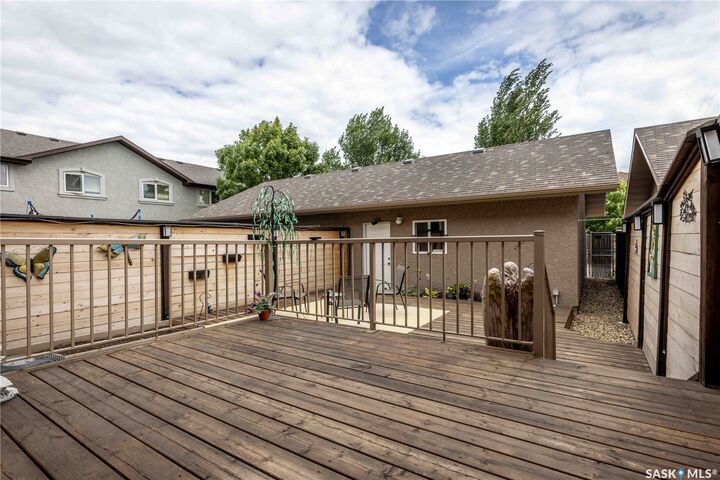
The main floor features an open-concept design with 9-foot ceilings and hardwood flooring throughout most of the level. The spacious living room is highlighted by a cozy gas fireplace, while the kitchen offers ample cabinetry, a large island, stainless steel appliances, and an eat-in dining area. Just off the dining space, a garden door leads to a spacious deck overlooking the low-maintenance, xeriscaped backyard. The front yard is also xeriscaped, and the welcoming front veranda is the perfect spot to enjoy your morning coffee. A convenient 2-piece bathroom completes the main floor.
Upstairs, you’ll find two generously sized bedrooms, each featuring its own walk-in closet and private ensuite bathroom, providing excellent comfort and privacy.
The basement is open for future development and includes a 3-piece bathroom rough-in, offering plenty of potential to create additional living space to suit your needs.
Additional features include new high efficiency furnace, central air conditioning and central vacuum.
This move-in ready home offers low-maintenance living in one of Saskatoon’s most sought-after neighbourhoods, close to parks, schools, shopping, restaurants, and all the amenities Stonebridge has to offer.