

Listing Courtesy of: SASKATCHEWAN / Listed By: Royal Lepage Saskatoon Real Estate
110 Spinks Drive Saskatoon, SK S7H 4B9
Active (0 Days)
$445,000 (CAD)
OPEN HOUSE TIMES
-
OPENSat, Oct 31:00 pm - 3:00 pm

Description
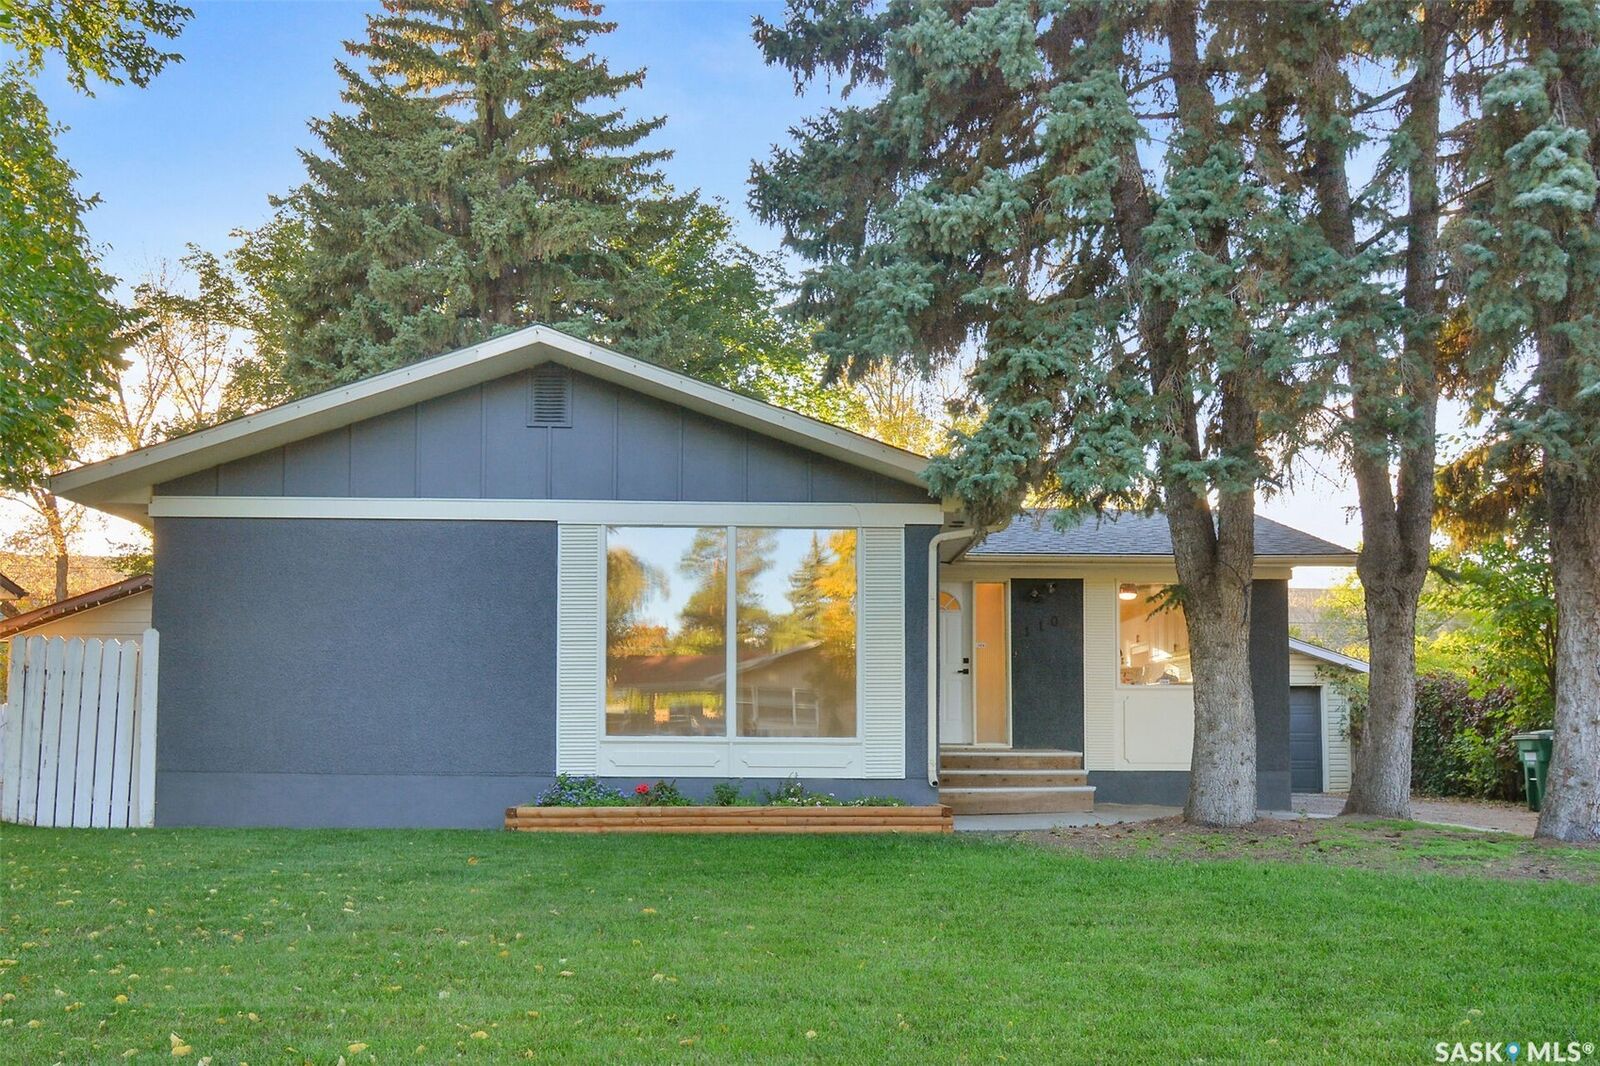
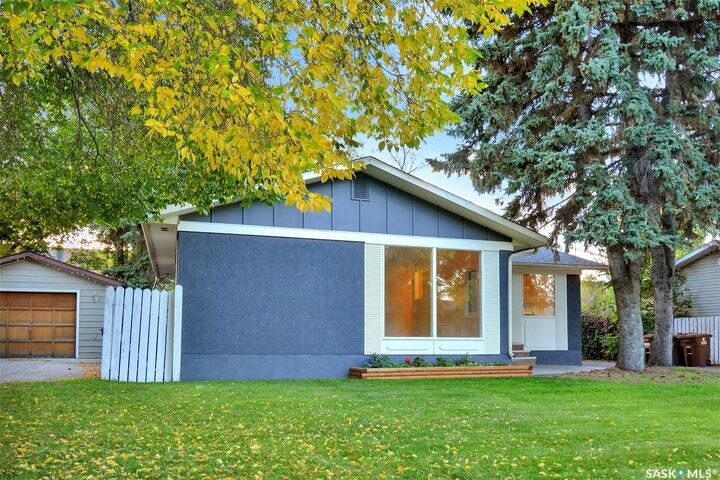
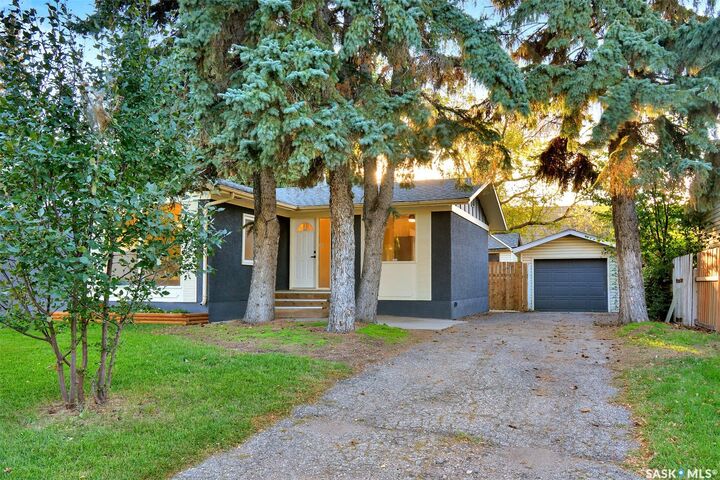
Fabulous family home with excellent revenue potential! This solid, well-maintained property offers a versatile layout with a 3-bedroom main floor & a bright 2-bedroom basement suite, making it ideal for families, investors, or those seeking additional rental income. The main floor features new flooring throughout, a spacious living room perfect for family gatherings, an updated kitchen with stainless steel appliances, tile backsplash & ample counter space, plus new doors & trim. Three good-sized bedrooms, a full bathroom, separate laundry, some newer windows & updated light fixtures complete the main level. Seller states the upstairs hood fan vents out through the roof. The bright basement suite offers an open-concept living, dining & kitchen area, updated kitchen, newer flooring, 4-piece bathroom, separate laundry, additional storage & a convenient hall walk-in closet. Separate entrances provide added privacy & functionality. Outside, enjoy a large, completely fenced backyard with mature trees & a charming tree house, perfect for families & entertaining. The tandem garage features two garage doors with separation between the spaces, providing flexible parking & storage options, while the driveway offers additional off-street parking. Located on a quiet, dead-end street close to elementary & high schools, amenities & 8th Street. Air conditioning adds comfort throughout the home. Included are 2 fridges, 2 stoves, 2 washers, 2 dryers, 2 microwaves, 2 hood fans & 1 dishwasher. A fantastic opportunity to own a spacious, flexible home with built-in income potential!
MLS®:
SK050089
SK050089
Taxes
$3,460(2026)
$3,460(2026)
Lot Size
6,808 SQFT
6,808 SQFT
Type
Single-Family Home
Single-Family Home
Year Built
1966
1966
Style
Bungalow
Bungalow
Community
West College Park
West College Park
Listed By
Linda Pittner, Royal Lepage Saskatoon Real Estate
Source
SASKATCHEWAN
Last checked Oct 2 2026 at 12:30 AM GMT+0000
SASKATCHEWAN
Last checked Oct 2 2026 at 12:30 AM GMT+0000
Bathroom Details
Interior Features
- Washer
- Stove
- Refrigerator
- Microwave
- Gas Water Heater
- Dryer
- Dishwasher
- Kitchen Exhaust Fan
Subdivision
- West College Park
Lot Information
- Rectangular
- Trees
- Rectangular Lot
- Front Yard
- Back Yard
Property Features
- Foundation: Concrete Perimeter
Heating and Cooling
- Forced Air
- Natural Gas
- Central Air
Basement Information
- Full
- Finished
Exterior Features
- Roof: Asphalt
- Roof: Shingle
Parking
- Two Car Garage
- Garage Door Opener
- Driveway
- Detached
- Asphalt
Stories
- 1
Living Area
- 1,088 sqft
Location
Disclaimer: Copyright 2026 Saskatchewan Realtors Association. All rights reserved. This information is deemed reliable, but not guaranteed. The information being provided is for consumers’ personal, non-commercial use and may not be used for any purpose other than to identify prospective properties consumers may be interested in purchasing. Data last updated 10/1/26 17:30

