

Listing Courtesy of: SASKATCHEWAN / Listed By: Re/Max Saskatoon
111 Christopher Road Saskatoon, SK S7J 3R8
Active (1 Days)
$499,900 (CAD)
Description
MLS®:
SK049710
SK049710
Taxes
$6,213(2026)
$6,213(2026)
Lot Size
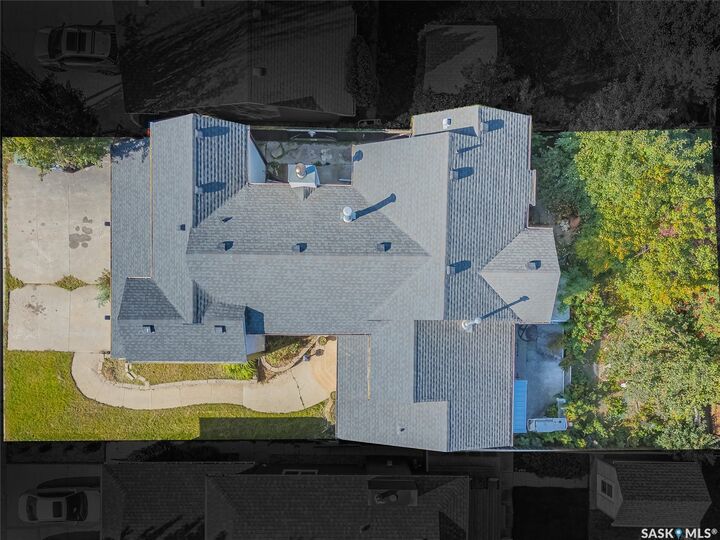
5,493 SQFT
5,493 SQFT
Type
Single-Family Home
Single-Family Home
Year Built
1980
1980
Style
Two Story
Two Story
Community
Lakeview Sa
Lakeview Sa
Listed By
Sean Wilson, Re/Max Saskatoon
Source
SASKATCHEWAN
Last checked Sep 29 2026 at 7:09 AM GMT+0000
SASKATCHEWAN
Last checked Sep 29 2026 at 7:09 AM GMT+0000
Bathroom Details
Interior Features
- Windows: Window Treatments
- Washer
- Stove
- Refrigerator
- Gas Water Heater
- Dryer
- Dishwasher
- Window Treatments
- Built-In Oven
Subdivision
- Lakeview Sa
Lot Information
- Rectangular
- Trees
- Rectangular Lot
- Front Yard
- Back Yard
Property Features
- Fireplace: Gas
- Fireplace: 2
- Foundation: Concrete Perimeter
Heating and Cooling
- Forced Air
- Natural Gas
- Central Air
Basement Information
- Partially Finished
- Full
Exterior Features
- Roof: Asphalt
- Roof: Shingle
Parking
- Garage Door Opener
- Driveway
- Detached
- Concrete
- Three Car Garage
Stories
- 2
Living Area
- 2,858 sqft
Location
Disclaimer: Copyright 2026 Saskatchewan Realtors Association. All rights reserved. This information is deemed reliable, but not guaranteed. The information being provided is for consumers’ personal, non-commercial use and may not be used for any purpose other than to identify prospective properties consumers may be interested in purchasing. Data last updated 9/29/26 00:09


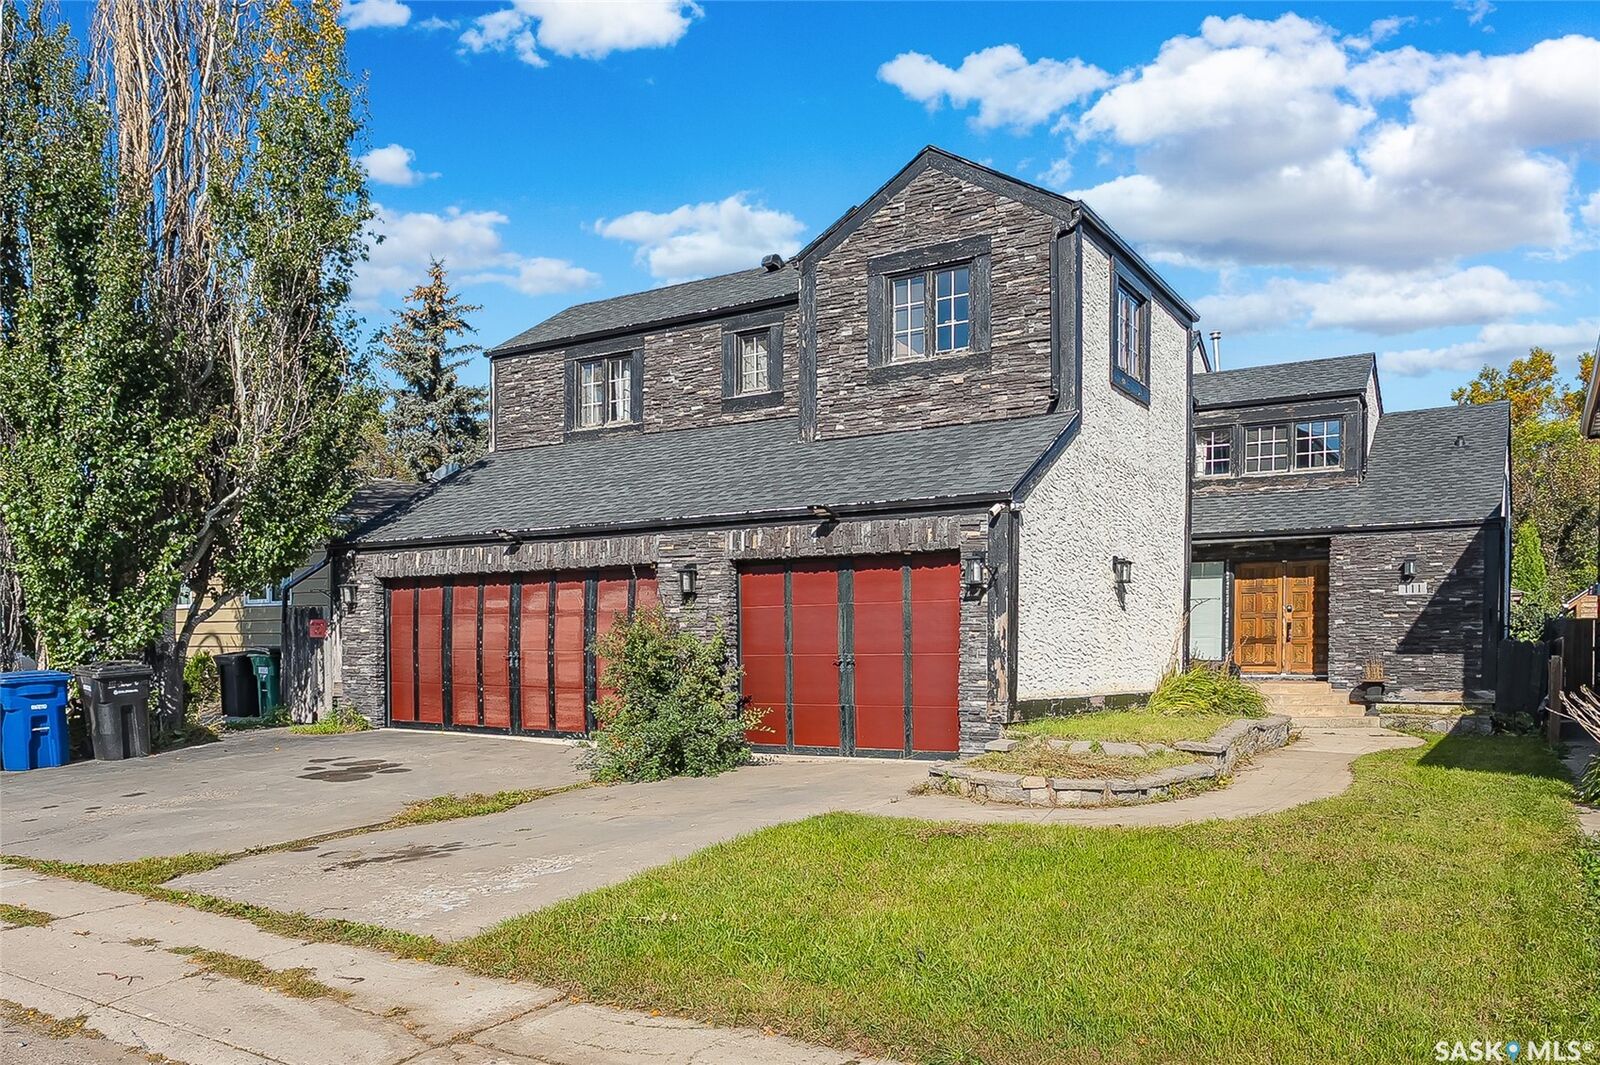
The impressive 30' x 20' x 14' triple garage provides exceptional space for vehicles, storage, hobbies, or a workshop. Ideally located within walking distance to elementary schools and parks, this property offers convenience and tremendous potential. Furnaces, tankless water heater and shingles have been upgraded.
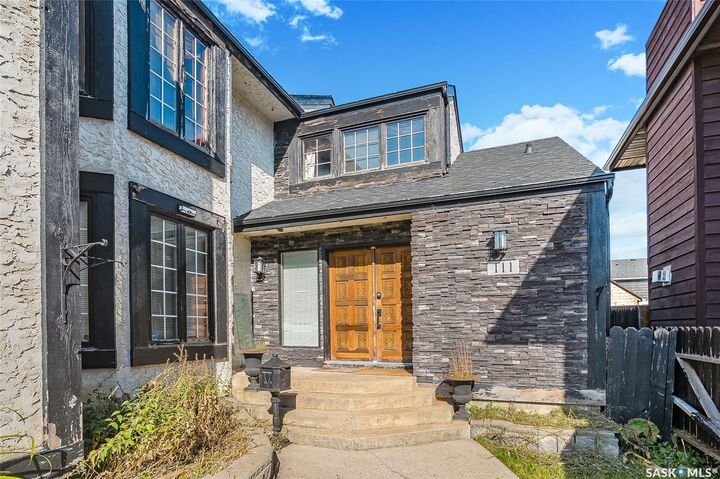
The home requires repairs and renovation, making it an ideal opportunity for buyers looking to add value and personalize a property to their own taste. Bring your vision and unlock the potential of this spacious family home! Contact your REALTOR® today to book your private viewing.