

Listing Courtesy of: SASKATCHEWAN / Listed By: Real Broker Sk Ltd.
111 Fairbrother Crescent 54 Saskatoon, SK S7S 1L3
Active (0 Days)
$359,900 (CAD)
OPEN HOUSE TIMES
-
OPENSat, Oct 313:00 pm - 5:00 pm
-
OPENSun, Nov 14:00 pm - 6:00 pm
Description
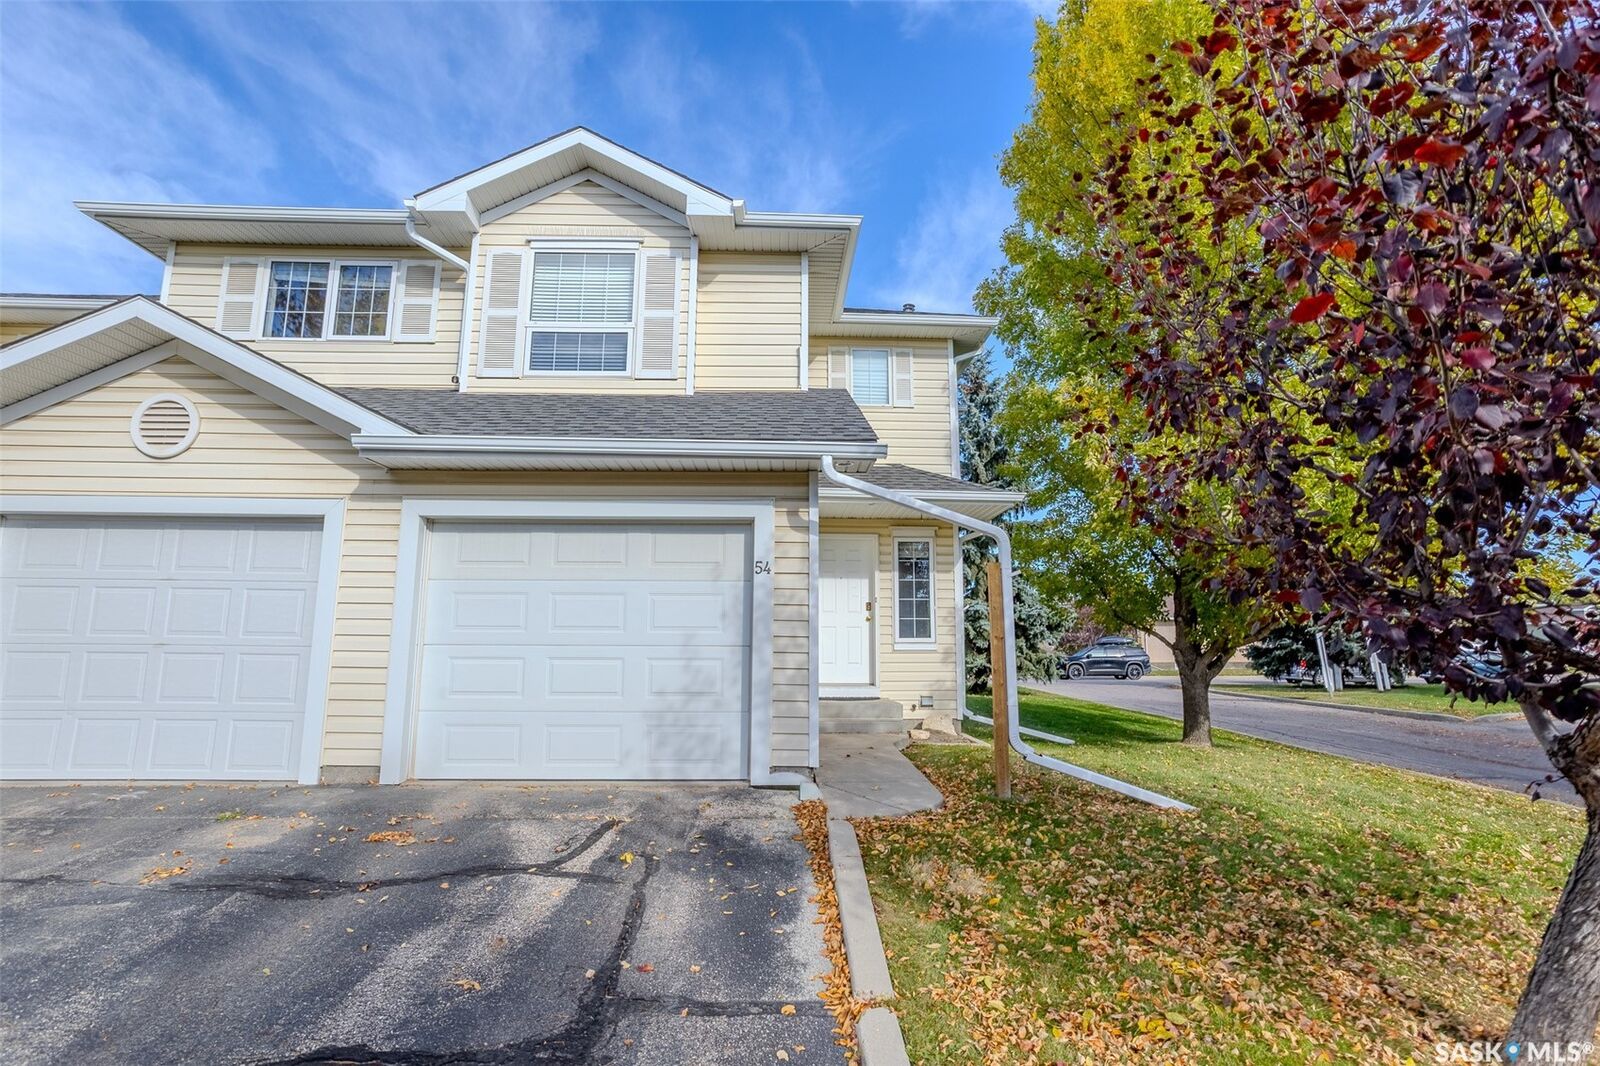
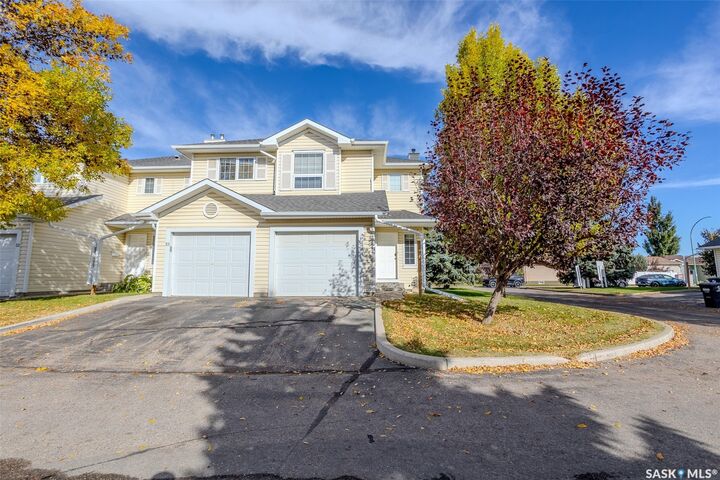
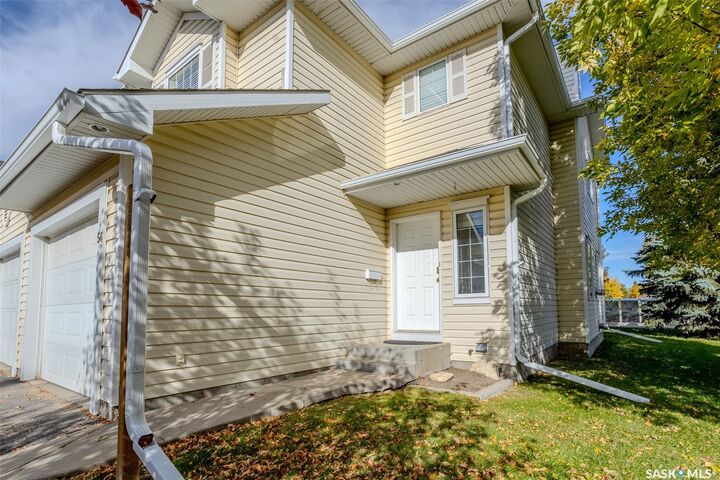
Welcome to #54–111 Fairbrother Crescent! This spacious, well maintained end unit townhouse is larger than most units and offers an abundance of natural light and pride of ownership throughout. The main floor features large windows and an inviting open concept layout with a comfortable living room complete with a cozy gas fireplace. The dining area offers patio doors leading to an outdoor BBQ space, while the kitchen features a convenient prep island and stainless steel appliances. A two piece bath completes the main level. Upstairs, you'll find three generously sized bedrooms, including a spacious primary bedroom with a walk-in closet and direct access to the four piece bathroom. The fully developed basement provides even more living space with a large recreation room, a second gas fireplace, under stair storage and a laundry area. The attached garage is insulated, boarded and painted, offering additional comfort and convenience. Recent updates include fresh interior paint (2018) and a new water heater (2024). Ideally located close to schools, parks, Preston Crossing, the University of Saskatchewan, Saskatchewan Polytechnic's new campus and all the amenities of University Heights. This move in ready townhouse offers plenty of space in a fantastic location. Call your REALTOR® today to book your private showing!
MLS®:
SK052181
SK052181
Taxes
$2,853(2026)
$2,853(2026)
Type
Condo
Condo
Year Built
2000
2000
Style
Two Story
Two Story
Community
Silverspring
Silverspring
Listed By
Joel Dyck, Real Broker Sk Ltd.
Source
SASKATCHEWAN
Last checked Oct 29 2026 at 12:22 PM GMT+0000
SASKATCHEWAN
Last checked Oct 29 2026 at 12:22 PM GMT+0000
Bathroom Details
Interior Features
- Windows: Window Treatments
- Washer
- Stove
- Refrigerator
- Gas Water Heater
- Dryer
- Dishwasher
- Window Treatments
- Microwave Hood Fan
Subdivision
- Silverspring
Lot Information
- Rectangular
- Rectangular Lot
- Sprinklers In Ground
Property Features
- Fireplace: Gas
- Fireplace: 2
- Foundation: Concrete Perimeter
Heating and Cooling
- Forced Air
- Natural Gas
- Central Air
Basement Information
- Full
- Finished
Condo Information
- Fees: $454/Monthly
Exterior Features
- Roof: Asphalt
- Roof: Shingle
Parking
- Garage Door Opener
- Driveway
- Attached
- One Car Garage
- Asphalt
Stories
- 2
Living Area
- 1,336 sqft
Location
Disclaimer: Copyright 2026 Saskatchewan Realtors Association. All rights reserved. This information is deemed reliable, but not guaranteed. The information being provided is for consumers’ personal, non-commercial use and may not be used for any purpose other than to identify prospective properties consumers may be interested in purchasing. Data last updated 10/29/26 05:22

