

Listing Courtesy of: SASKATCHEWAN / Listed By: Re/Max Saskatoon
1128 McKercher Drive 156 Saskatoon, SK S7H 4Y7
Active (1 Days)
$293,000 (CAD)
Description
MLS®:
SK046947
SK046947
Taxes
$2,099(2026)
$2,099(2026)
Type
Condo
Condo
Building Name
Wildwood Village
Wildwood Village
Year Built
1977
1977
Style
2 Storey
2 Storey
Community
Wildwood
Wildwood
Listed By
Shalini Shukla, Re/Max Saskatoon
Source
SASKATCHEWAN
Last checked Aug 29 2026 at 12:48 AM GMT+0000
SASKATCHEWAN
Last checked Aug 29 2026 at 12:48 AM GMT+0000
Bathroom Details
Interior Features
- Appliances : Fridge
- Appliances : Stove
- Appliances : Washer
- Appliances : Dryer
- Appliances : Dishwasher Built In
- Appliances : Window Treatment
- Interior Features : Air Conditioner (Central)
- Misc Features : Air Conditioner (Central)
Subdivision
- Wildwood
Heating and Cooling
- Forced Air
- Natural Gas
Basement Information
- Fully Finished
- Full Basement
Exterior Features
- Stucco
- Wood Siding
- Roof: Asphalt & Gravel
Utility Information
- Utilities: Gas
Parking
- Parking Spaces
- Total Parking Spaces : 1
Stories
- 2
Location
Disclaimer: Copyright 2026 Saskatchewan Realtors Association. All rights reserved. This information is deemed reliable, but not guaranteed. The information being provided is for consumers’ personal, non-commercial use and may not be used for any purpose other than to identify prospective properties consumers may be interested in purchasing. Data last updated 8/28/26 17:48


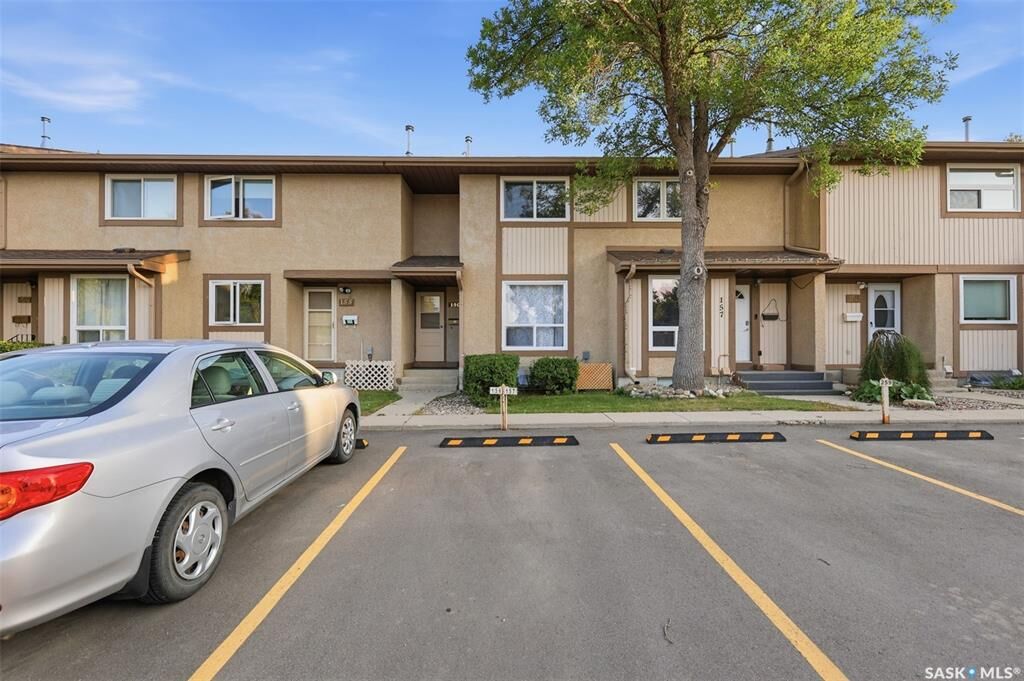
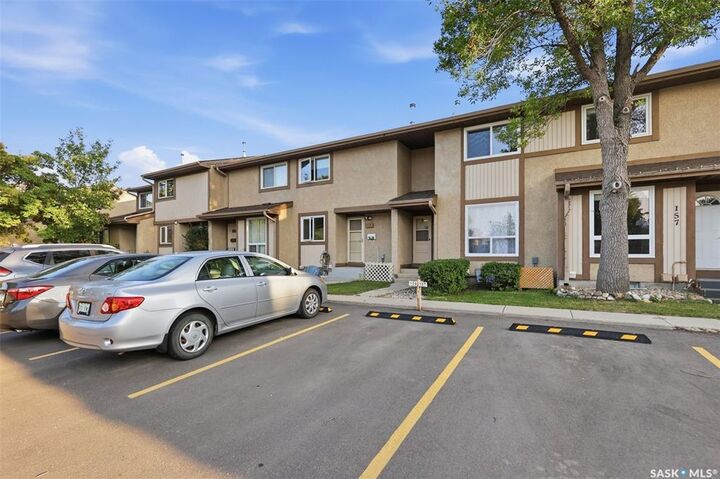
Enjoy the convenience of having a playground, park, and tennis courts directly across the street, making this an ideal location for families and outdoor enthusiasts. The home is also close to restaurants, medical services, grocery stores, golf, and other everyday amenities.
The property features a private, fully fenced south-facing yard—perfect for enjoying the sunshine and outdoor gatherings. Inside, the spacious primary bedroom offers a generous walk-in closet, while the basement includes a convenient wet bar, adding extra versatility for entertaining or relaxing.
With its excellent location, family-friendly surroundings, and practical features, this condo is a great opportunity for first-time buyers, families, or investors. Recent Upgrades Includes New Basement Washroom (2023), New appliances -Cooktop/Dryer/Washer (all bought in 2023), Flooring (2024) , Main floor window(2026).
Contact your REALTOR® today to schedule your private viewing!