

Listing Courtesy of: SASKATCHEWAN / Listed By: Realty One Group Dynamic
1128 McKercher Drive 59 Saskatoon, SK S7H 4Y7
Active (1 Days)
$279,900 (CAD)
Description
MLS®:
SK042957
SK042957
Taxes
$1,928(2025)
$1,928(2025)
Type
Condo
Condo
Building Name
Wildwood Village
Wildwood Village
Year Built
1977
1977
Style
Row/Townhouse Single Level
Row/Townhouse Single Level
Community
Wildwood
Wildwood
Listed By
Winfielda McKenzie, Realty One Group Dynamic
Source
SASKATCHEWAN
Last checked Jul 23 2026 at 10:54 PM GMT+0000
SASKATCHEWAN
Last checked Jul 23 2026 at 10:54 PM GMT+0000
Bathroom Details
Interior Features
- Appliances : Fridge
- Appliances : Stove
- Appliances : Washer
- Appliances : Dryer
- Appliances : Dishwasher Built In
- Appliances : Microwave Hood Fan
Subdivision
- Wildwood
Lot Information
- Rectangular
- Backs on to Park/Green Space
Heating and Cooling
- Forced Air
- Natural Gas
Basement Information
- Fully Finished
- Full Basement
Exterior Features
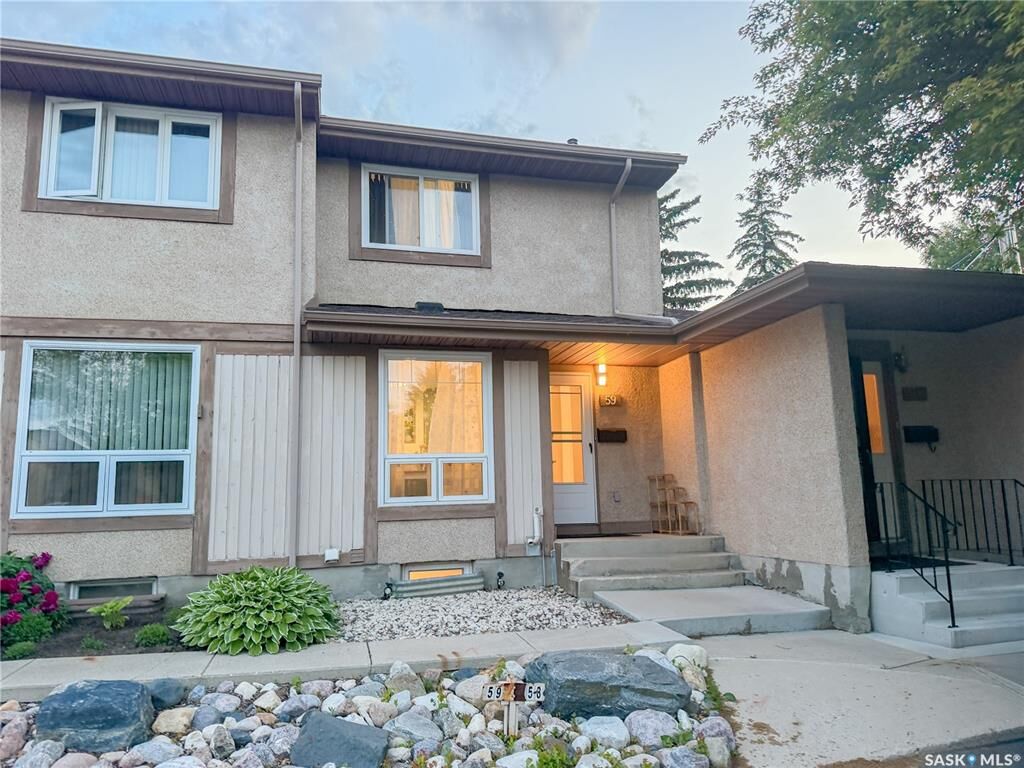
- Stucco
- Wood Siding
- Roof: Asphalt Shingles
Utility Information
- Utilities: Gas
Parking
- Parking Spaces
- Parking Surface : Asphalt
- Total Parking Stalls Exclusive Use : 1
- Total Parking Spaces : 1
Stories
- 1
Location
Disclaimer: Copyright 2026 Saskatchewan Realtors Association. All rights reserved. This information is deemed reliable, but not guaranteed. The information being provided is for consumers’ personal, non-commercial use and may not be used for any purpose other than to identify prospective properties consumers may be interested in purchasing. Data last updated 7/23/26 15:54


Beautifully updated and move-in ready, this exceptional 2-bedroom, 3-bathroom townhouse is nestled in the heart of the highly sought-after Wildwood neighbourhood. Backing directly onto a peaceful green space and park, this home offers the perfect balance of privacy, comfort, and convenience.
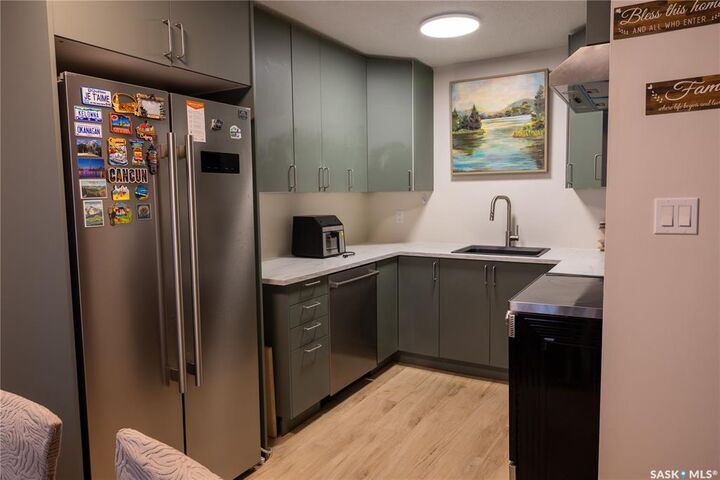
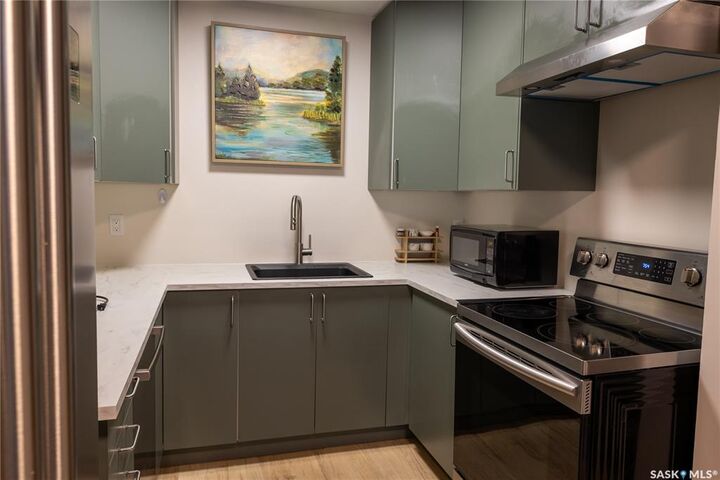
Step inside to discover a bright and inviting floor plan featuring fresh paint, updated flooring. The renovated kitchen is both stylish and functional, showcasing updated cabinetry, a pantry, stainless steel appliances. Upstairs, you'll find two generously sized bedrooms and two well-appointed bathrooms. Numerous recent upgrades, including updated windows, Stove, Fridge (2024), water heater (2025) and a new dryer (2026), provide peace of mind and add to the home's overall value.
Ideally located just minutes from Centre Mall, grocery stores, restaurants, cafés, schools, medical clinics, public transit, Wildwood Golf Course, and scenic walking paths, this home also offers quick access to Circle Drive, making commuting anywhere in Saskatoon a breeze. Three to five minutes walk to bus stop.
Whether you're a first-time home buyer, growing family, professional, University student or investor, this beautifully maintained home offers an outstanding opportunity to enjoy low-maintenance living in one of Saskatoon's most desirable east-side communities. Don't miss your chance to call this exceptional property home!