

Listing Courtesy of: SASKATCHEWAN / Listed By: Real Broker Sk Ltd.
115 Whiteswan Drive Saskatoon, SK S7K 4M5
Active (1 Days)
$1,499,000 (CAD)
Description
MLS®:
SK042150
SK042150
Taxes
$8,405(2025)
$8,405(2025)
Lot Size
8,160 SQFT
8,160 SQFT
Type
Single-Family Home
Single-Family Home
Year Built
1978
1978
Style
Bungalow
Bungalow
Community
Lawson Heights
Lawson Heights
Listed By
Caitlin Folk, Real Broker Sk Ltd.
Source
SASKATCHEWAN
Last checked Jul 11 2026 at 4:45 AM GMT+0000
SASKATCHEWAN
Last checked Jul 11 2026 at 4:45 AM GMT+0000
Bathroom Details
Interior Features
- Appliances : Fridge
- Appliances : Stove
- Appliances : Washer
- Appliances : Dryer
- Appliances : Dishwasher Built In
- Appliances : Hood Fan
- Appliances : Window Treatment
- Interior Features : Air Conditioner (Central)
- Misc Features : Air Conditioner (Central)
- Appliances : Central Vac Attachments
- Appliances : Shed(s)
- Water Softener : Not Included
- Appliances : Microwave
- Appliances : Central Vac Attached
- Appliances : Garage Door Opnr/Control(s)
- Interior Features : on Demand Water Heater
- Misc Features : on Demand Water Heater
- Interior Features : Underground Sprinkler
- Misc Features : Underground Sprinkler
- Appliances : Garburator
- Interior Features : T.v. Mounts
- Misc Features : T.v. Mounts
- Appliances : Oven Built In
- Interior Features : Wet Bar
- Misc Features : Wet Bar
- Misc Features : Gas Bbq Hookup
- Interior Features : Gas Bbq Hookup
Subdivision
- Lawson Heights
Lot Information
- Rectangular
- Fronts on to Park/Green Space
Property Features
- Fireplace: Gas
- Fireplace: Total: 2
Heating and Cooling
- Forced Air
- Natural Gas
Basement Information
- Fully Finished
- Partial Basement
Exterior Features
- Stucco
- Cedar
- Roof: Asphalt Shingles
Utility Information
- Utilities: Gas
Garage
- 2 Car Attached
Parking
- Parking Surface : Double Drive
- Parking Surface : Concrete Drive
- Total Parking Spaces : 4
Stories
- 1
Location
Disclaimer: Copyright 2026 Saskatchewan Realtors Association. All rights reserved. This information is deemed reliable, but not guaranteed. The information being provided is for consumers’ personal, non-commercial use and may not be used for any purpose other than to identify prospective properties consumers may be interested in purchasing. Data last updated 7/10/26 21:45


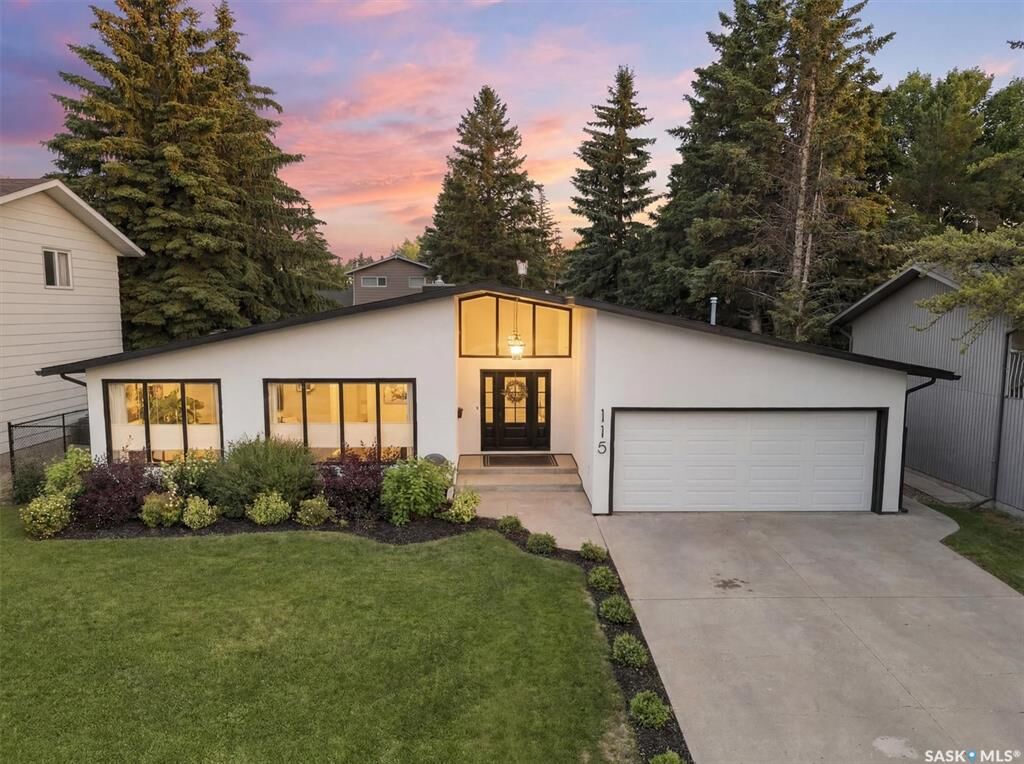
The foyer opens under soaring ceilings into a sun-filled living and dining space with river views. A custom fluted wood feature wall pairs with a sleek linear gas fireplace (Town & Country), and new smoked engineered hardwood runs through the entire main floor.
A private office with glass doors sits off the main floor, suited for working from home.
The kitchen is built for cooking and hosting: white custom cabinetry, a large island, quartz counters, and a full butler's pantry. All-new stainless steel appliances include double LG fridges, a gas range, a Frigidaire wall oven, a warming oven, beverage fridges, a wine cooler, and a pot filler at the stove.
The breakfast nook features a south-facing window seat, with the adjoining family room opening directly to the backyard.
The primary bedroom is generously sized, complete with a walk-in closet and a luxurious 5-piece ensuite featuring Riobel fixtures, heated ceramic floors, a large soaker tub, and walk-in shower. Two additional bedrooms share a 5-piece bath. Main-floor storage and extra cabinetry round out this level, rare for a bungalow of this size.
The lower level is fully finished with a wet bar, a fourth bedroom, a bright 3-piece bath, a gym space, and generous storage.
Mechanically, every major system has been upgraded: Armstrong furnace, IBC tankless water heater, Keeprite 4-ton A/C, smart Ecobee thermostat, and a heated, insulated garage with its own dedicated heat source.
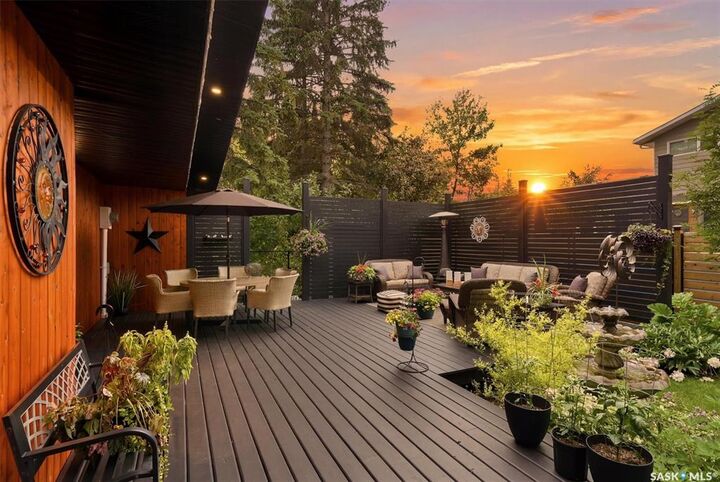
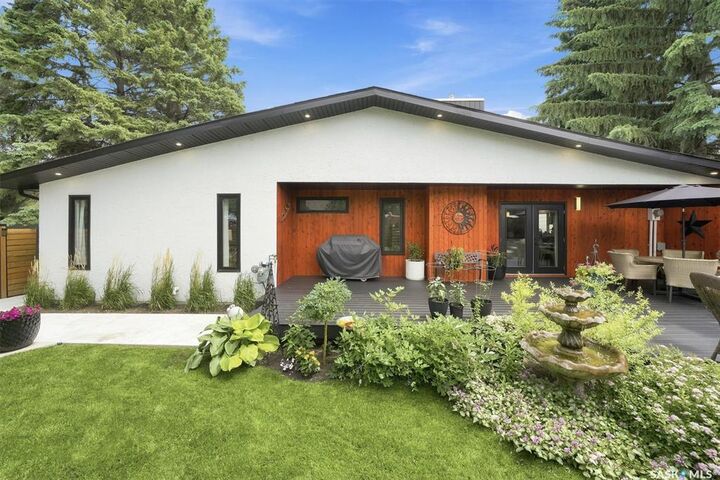
The front of the home faces the sunrise, while the backyard offers privacy and function - a privacy wall, stamped concrete patio, wood-burning brick fireplace, water fountain, underground sprinklers, new fencing, and a shed. Book your private viewing today!