1201 12th Street E Saskatoon, SK S7H 0E3
Listing Courtesy of: SASKATCHEWAN / Listed By: Trcg The Realty Consultants Group

  1201 12th Street E Saskatoon, SK S7H 0E3

Active (0 Days)
$649,900 (CAD)
4
BED
4
BATH
1,820
SQFT

Description

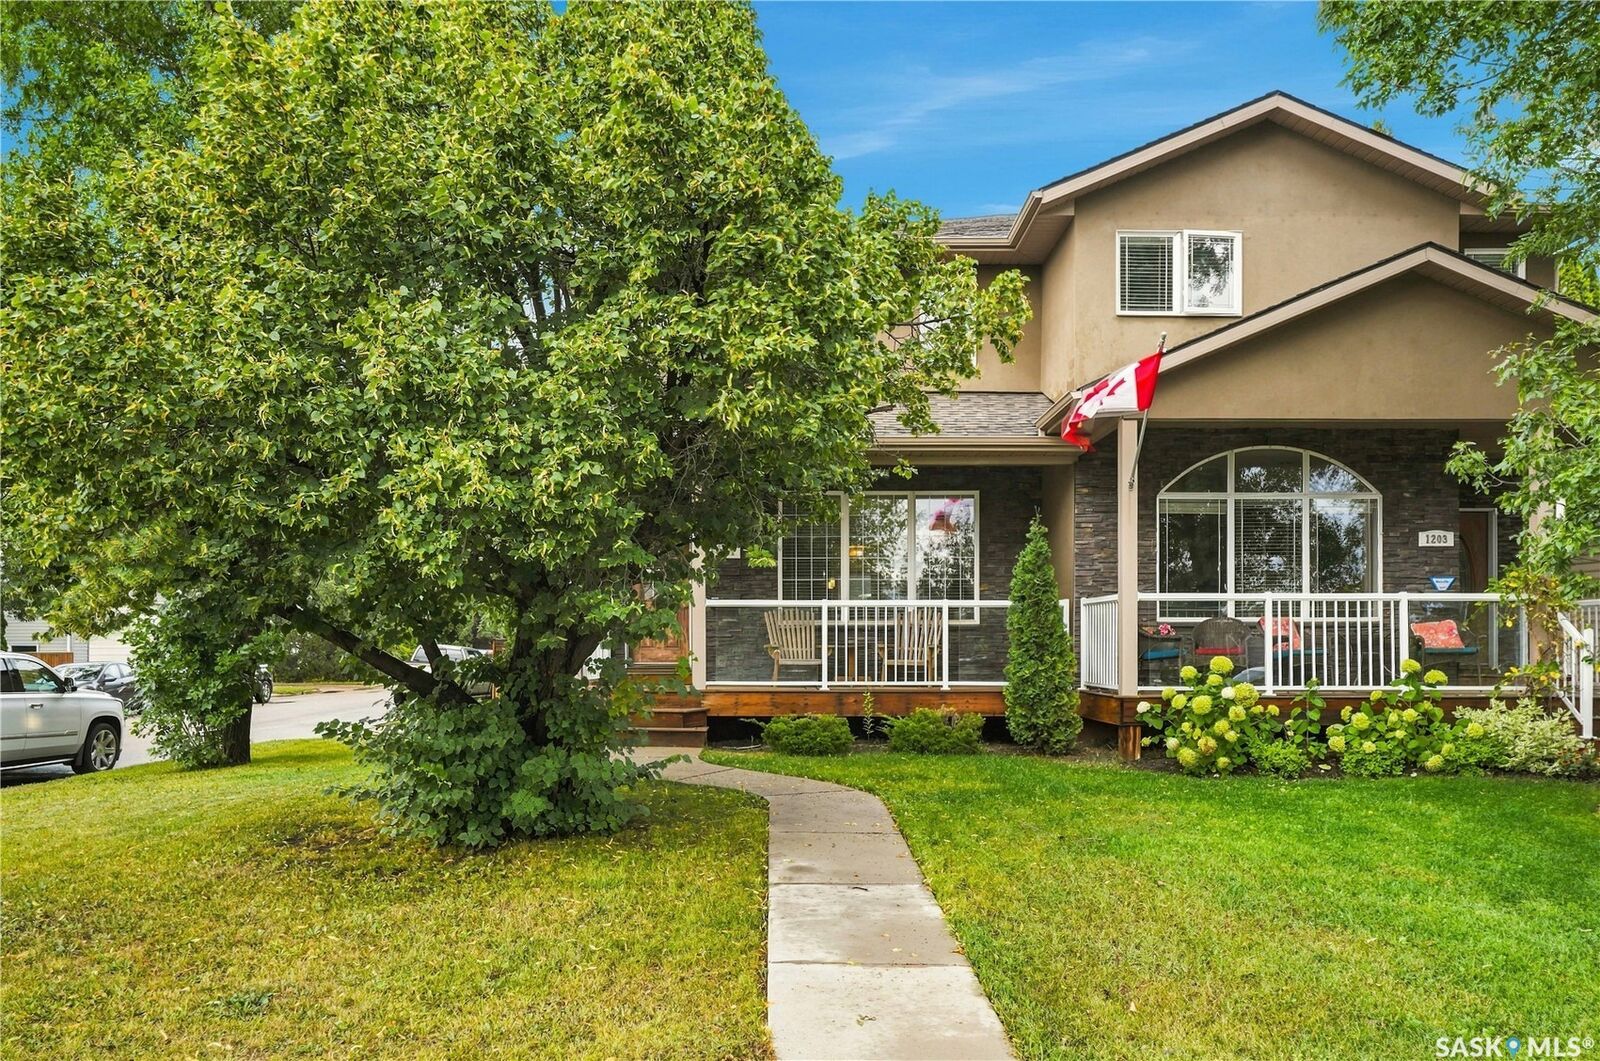
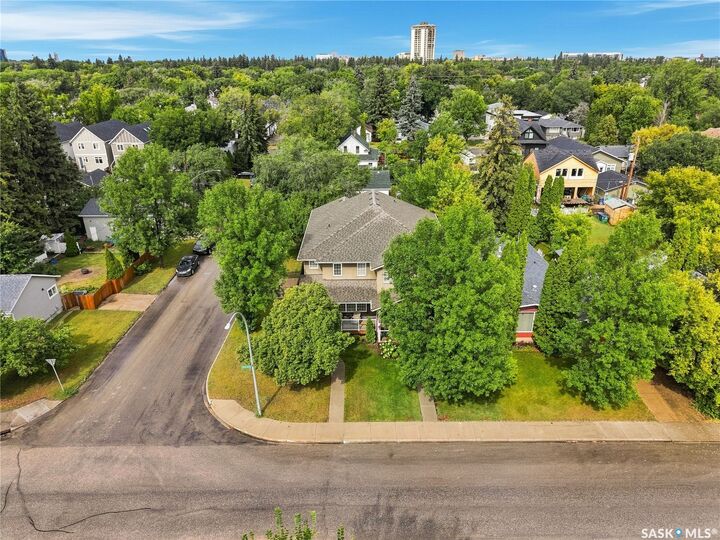
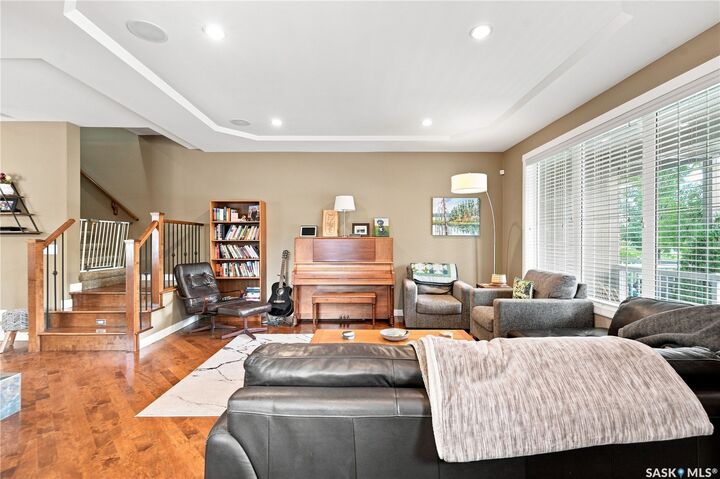
Excellent value in sought after Varsity View! Ideally located just minutes from the University of Saskatchewan and the many amenities along 8th Street, this beautiful two-storey home offers 4 bedrooms, 4 bathrooms, high-end finishes throughout, and plenty of space for the whole family. The main floor features 9’ ceilings, beautiful hardwood flooring, and an inviting open-concept layout. The spacious living room is highlighted by a natural gas see-through fireplace, seamlessly connecting the living and dining area. The kitchen offers shaker-style cabinetry, granite countertops, and a large eat-at island with ample workspace and storage. A convenient 2-piece bathroom and rear entry complete the main level. Upstairs, you’ll find three generous bedrooms, including a spacious primary suite with a walk-in closet and a 4-piece ensuite featuring a tub and separate shower. A second 4-piece bathroom and convenient second-floor laundry add to the functionality of the upper level. The fully developed basement provides additional living and entertaining space, complete with a large recreation room and wet bar, a fourth bedroom, a 3-piece bathroom, and a utility room. Outside, enjoy the front porch overlooking the park and a fully fenced backyard featuring a two-tiered deck, lawn area, and double garage. Additional features include a built-in speaker system throughout the home. Offering an excellent combination of space, style, functionality, and location, this Varsity View property is a fantastic opportunity for anyone looking to enjoy one of Saskatoon’s most desirable neighbourhoods, with the university and everyday amenities close at hand. Don’t miss your opportunity to make this beautiful home your own!

MLS®:
SK052704
Taxes
$6,753(2026)
Lot Size
3,498 SQFT
Type
Single-Family Home
Year Built
2013
Style
Two Story
Community
Varsity View

Listed By

Levi Dziadyk, Trcg The Realty Consultants Group
Source
SASKATCHEWAN
Last checked Nov 5 2026 at 9:58 PM GMT+0000
Bathroom Details
Interior Features
  • Windows: Window Treatments
  • Washer
  • Stove
  • Refrigerator
  • Microwave
  • Dryer
  • Dishwasher
  • Window Treatments
  • Central Vacuum
  • Kitchen Exhaust Fan
  • Wet Bar
  • Built-In Oven
  • Water Heater
  • Wired for Sound
  • Sound System
Subdivision
  • Varsity View
Lot Information
  • Rectangular
  • Trees
  • Rectangular Lot
  • Front Yard
  • Back Yard
  • Near Park
  • Greenbelt
  • Corner Lot
Property Features
  • Fireplace: Gas
  • Fireplace: 1
  • Foundation: Concrete Perimeter
Heating and Cooling
  • Forced Air
  • Natural Gas
  • Central Air
Basement Information
  • Full
  • Sump Pump
  • Finished
Exterior Features
  • Roof: Asphalt
  • Roof: Shingle
Parking
  • Parking Space(s)
  • Two Car Garage
  • Garage Door Opener
  • Driveway
  • Detached
  • Concrete
Stories
  • 2
Living Area
  • 1,820 sqft
Location
   
Calculate drive times to this property
 
Powered by INRIX® Drive Time

Powered by Walk Score®
Disclaimer: Copyright 2026 Saskatchewan Realtors Association. All rights reserved. This information is deemed reliable, but not guaranteed. The information being provided is for consumers’ personal, non-commercial use and may not be used for any purpose other than to identify prospective properties consumers may be interested in purchasing. Data last updated 11/5/26 13:58

