

Listing Courtesy of: SASKATCHEWAN / Listed By: Boyes Group Realty Inc.
125 111th Street W Saskatoon, SK S7N 1T1
Active (1 Days)
$289,900 (CAD)
OPEN HOUSE TIMES
-
OPENThu, Aug 205:30 pm - 7:00 pm
-
OPENSat, Aug 2212 noon - 2:00 pm
-
OPENSun, Aug 2312 noon - 2:00 pm
show more
Description
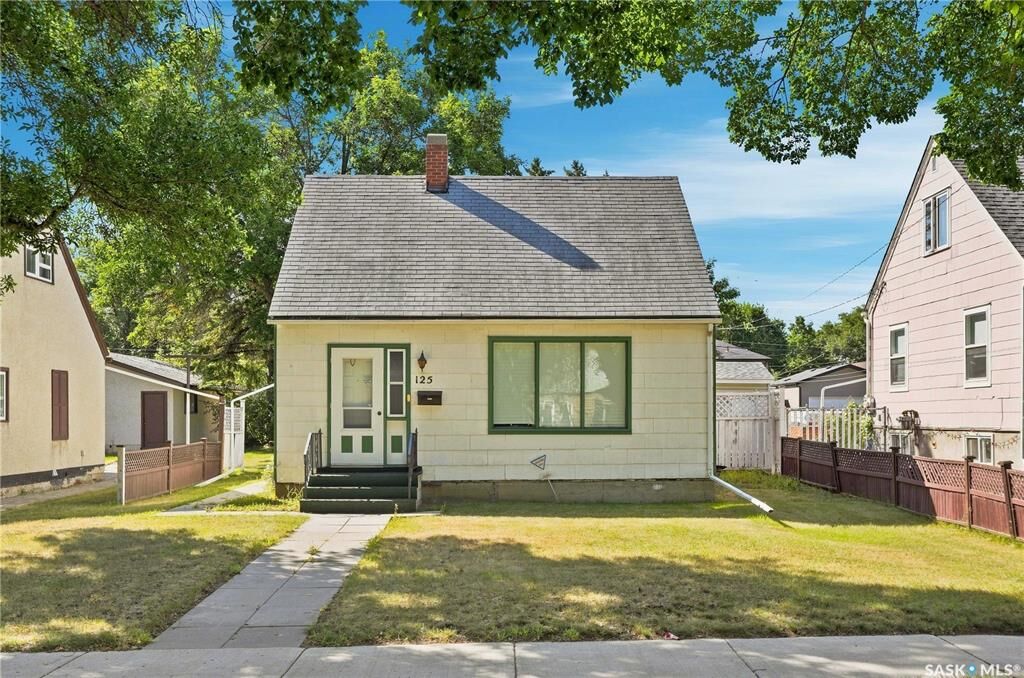
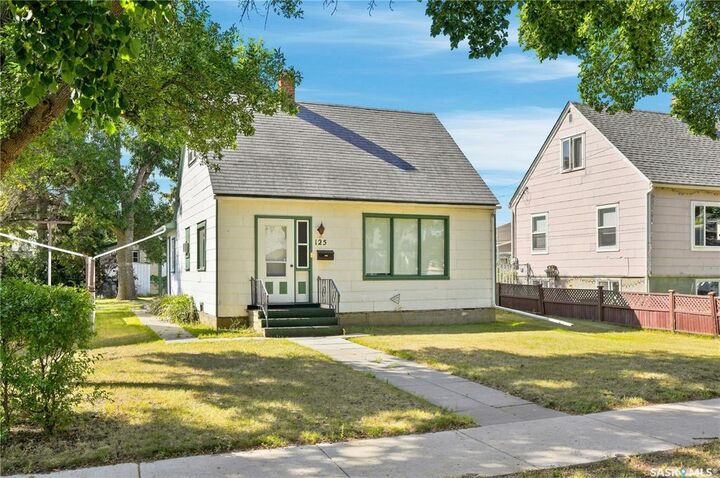
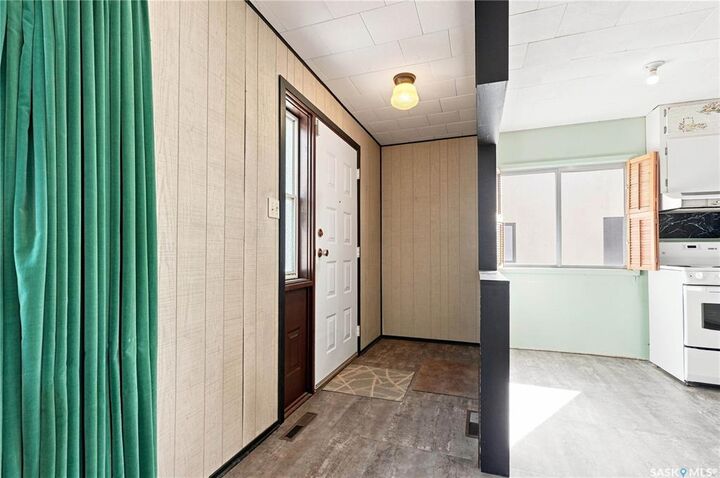
Welcome to 125 111th Street West, a 1 ½ Storey home filled with charm and character and located in the heart of the Sutherland neighborhood. You’ll appreciate the bright feel when you enter the home with the large windows throughout the main level. The main floor features a spacious living room, charming dining room with patio door access to the deck and hardwood floors, kitchen with newer fridge and stove, 4-pc bathroom, and large back entry/mudroom with ample storage and access to the basement. Upstairs you will find two of the bedrooms, with a feeling of privacy from the rest of the home. The basement features another bedroom, laundry, utility room, as well as storage and cold storage space. You’ll love the large, south facing backyard, with garden area, and single-car detached garage with alley access. Conveniently located near the University of Saskatchewan, parks, schools, shopping, amenities, and more! Presentation of Offers is Monday August 24th, 2026 at 7:00p.m. Don’t miss out, book your showing today!
MLS®:
SK046113
SK046113
Taxes
$2,910(2026)
$2,910(2026)
Lot Size
6,366 SQFT
6,366 SQFT
Type
Single-Family Home
Single-Family Home
Year Built
1949
1949
Style
One ½
One ½
Community
Sutherland
Sutherland
Listed By
Tamara Bobiash, Boyes Group Realty Inc.
Source
SASKATCHEWAN
Last checked Aug 20 2026 at 10:17 PM GMT+0000
SASKATCHEWAN
Last checked Aug 20 2026 at 10:17 PM GMT+0000
Bathroom Details
Interior Features
- Appliances : Fridge
- Appliances : Stove
- Appliances : Washer
- Appliances : Dryer
- Appliances : Hood Fan
- Appliances : Window Treatment
- Appliances : Shed(s)
- Appliances : Air Conditioner(s) Window/Portable
- Interior Features : Air Conditioner (Wall)
- Misc Features : Air Conditioner (Wall)
- Appliances : Freezer
Subdivision
- Sutherland
Lot Information
- Rectangular
Heating and Cooling
- Forced Air
- Natural Gas
Basement Information
- Full Basement
- Partially Finished
Exterior Features
- Siding
- Roof: Asphalt Shingles
Utility Information
- Utilities: Gas
Garage
- 1 Car Detached
Parking
- Parking Surface : Concrete Drive
- Total Parking Spaces : 1
Stories
- 2
Location
Disclaimer: Copyright 2026 Saskatchewan Realtors Association. All rights reserved. This information is deemed reliable, but not guaranteed. The information being provided is for consumers’ personal, non-commercial use and may not be used for any purpose other than to identify prospective properties consumers may be interested in purchasing. Data last updated 8/20/26 15:17

