

Listing Courtesy of: SASKATCHEWAN / Listed By: The Agency Saskatoon
1313 Conn Avenue Saskatoon, SK S7H 3K9
Active (1 Days)
$659,900 (CAD)

Description
MLS®:
SK048685
SK048685
Taxes
$4,385(2026)
$4,385(2026)
Lot Size
5,998 SQFT
5,998 SQFT
Type
Single-Family Home
Single-Family Home
Year Built
1972
1972
Style
Bungalow
Bungalow
Community
Brevoort Park
Brevoort Park
Listed By
Dimitri Katsiris, The Agency Saskatoon
Source
SASKATCHEWAN
Last checked Sep 19 2026 at 12:16 PM GMT+0000
SASKATCHEWAN
Last checked Sep 19 2026 at 12:16 PM GMT+0000
Bathroom Details
Interior Features
- Windows: Window Treatments
- Washer
- Stove
- Refrigerator
- Microwave
- Gas Water Heater
- Dryer
- Dishwasher
- Window Treatments
- Kitchen Exhaust Fan
Subdivision
- Brevoort Park
Lot Information
- Trees
- Front Yard
- Back Yard
- Sprinklers In Ground
Property Features
- Foundation: Concrete Perimeter
Heating and Cooling
- Forced Air
- Natural Gas
- Central Air
Basement Information
- Full
- Sump Pump
- Finished
Exterior Features
- Roof: Asphalt
- Roof: Shingle
Parking
- Garage Door Opener
- Driveway
- Detached
- One Car Garage
- Paved
Stories
- 1
Living Area
- 1,472 sqft
Location
Disclaimer: Copyright 2026 Saskatchewan Realtors Association. All rights reserved. This information is deemed reliable, but not guaranteed. The information being provided is for consumers’ personal, non-commercial use and may not be used for any purpose other than to identify prospective properties consumers may be interested in purchasing. Data last updated 9/19/26 05:16


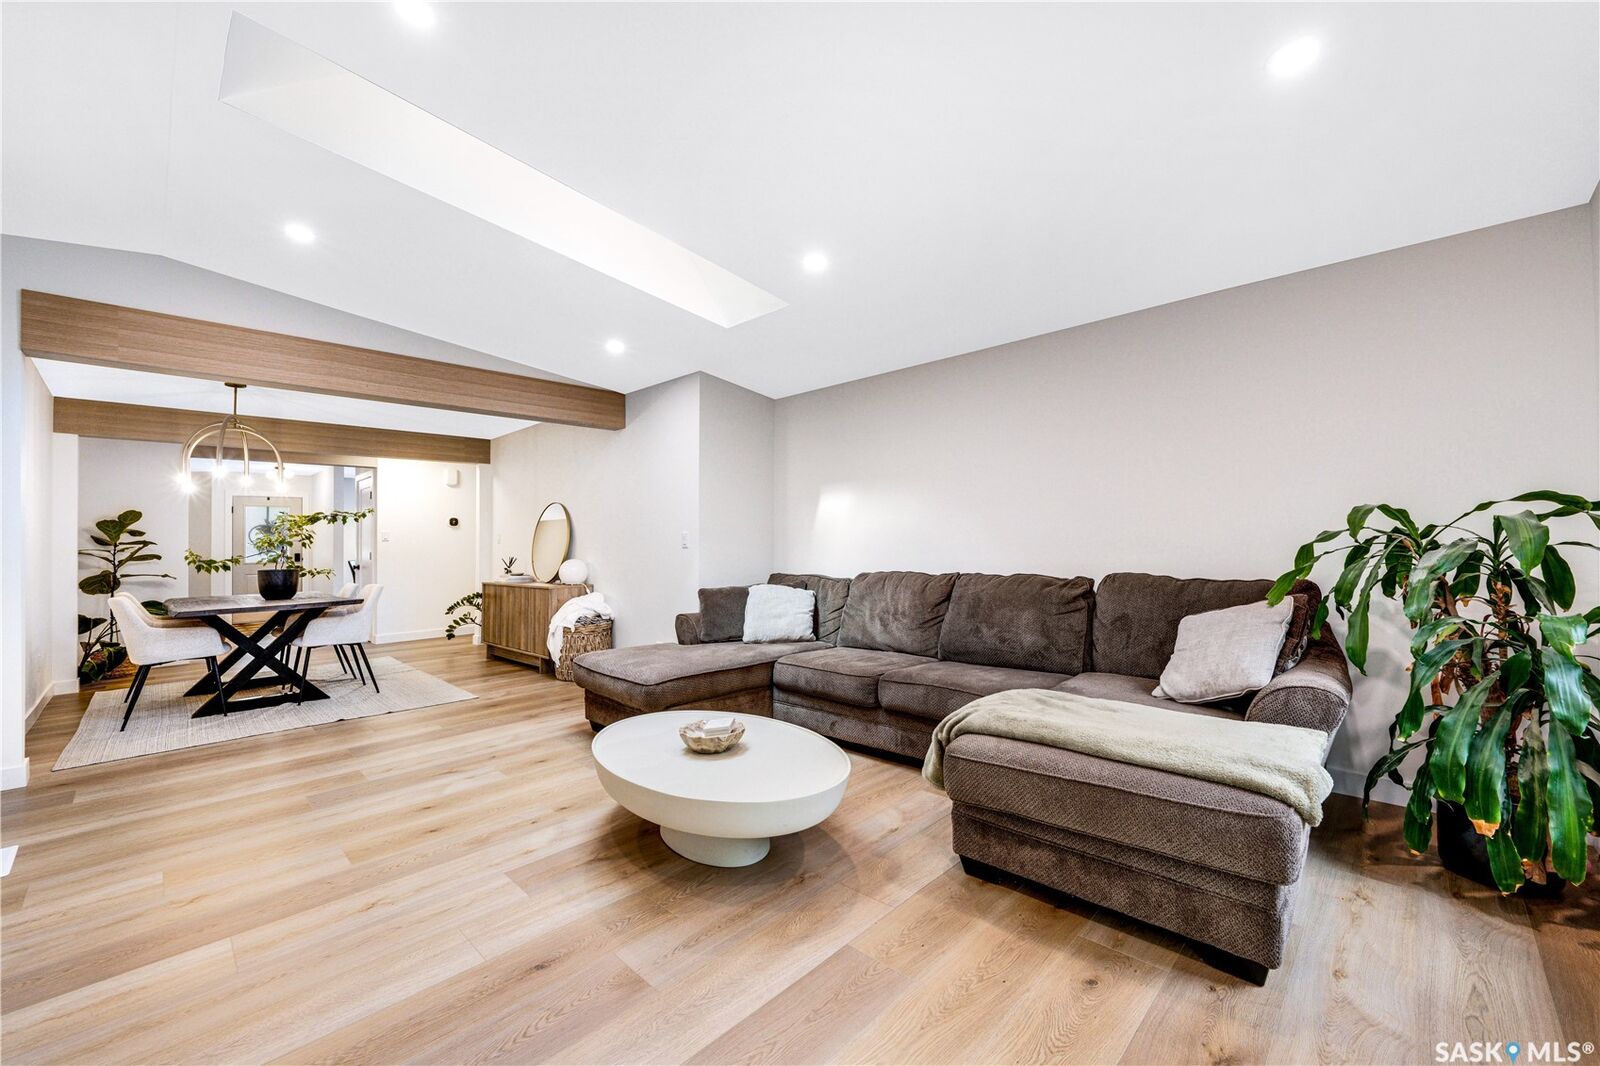
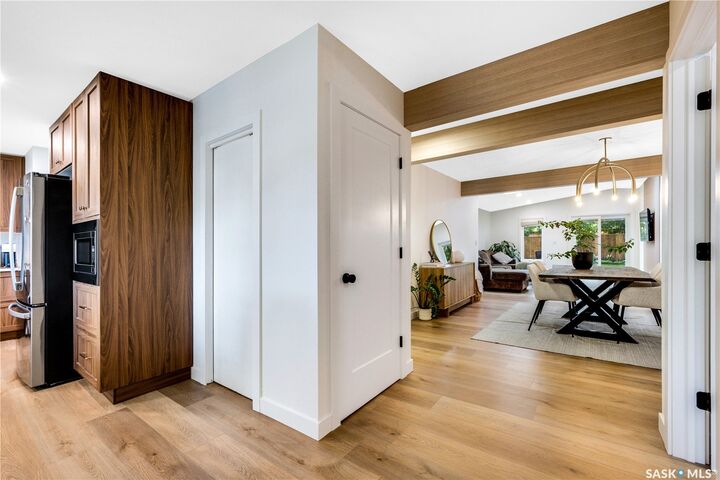
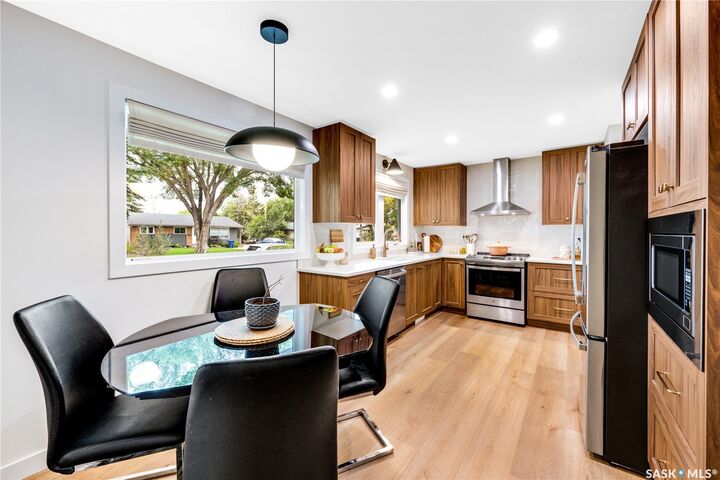
The main floor features luxury vinyl plank flooring, generous room sizes and an abundance of natural light enhanced by multiple skylights. The kitchen is finished with stainless steel appliances, a dedicated hood fan and built-in microwave, while quality window coverings add a polished finishing touch throughout.
Five bedrooms and three bathrooms provide exceptional flexibility, with three bedrooms upstairs and two downstairs. The spacious primary suite is a standout, featuring power blinds, a walkthrough closet and a beautifully appointed four-piece ensuite.
The fully developed basement offers a separate entrance and an expansive family room suited to a home theatre, games area, gym or additional gathering space. Extensive updates include new siding, windows, appliances, lighting, fixtures, deck and fencing.
Additional features include central air conditioning, underground sprinklers, a single detached garage and off-street parking for up to four vehicles. Conveniently located near schools, parks and the full range of amenities along 8th Street, this is a refined, move-in-ready home in one of Saskatoon’s most established neighbourhoods.