

Listing Courtesy of: SASKATCHEWAN / Listed By: Boyes Group Realty Inc.
135 Ashworth Crescent 143 Saskatoon, SK S7T 0N1
Active (2 Days)
$329,000 (CAD)
OPEN HOUSE TIMES
-
OPENSat, Jul 1112 noon - 2:00 pm
-
OPENSun, Jul 1212 noon - 2:00 pm
Description
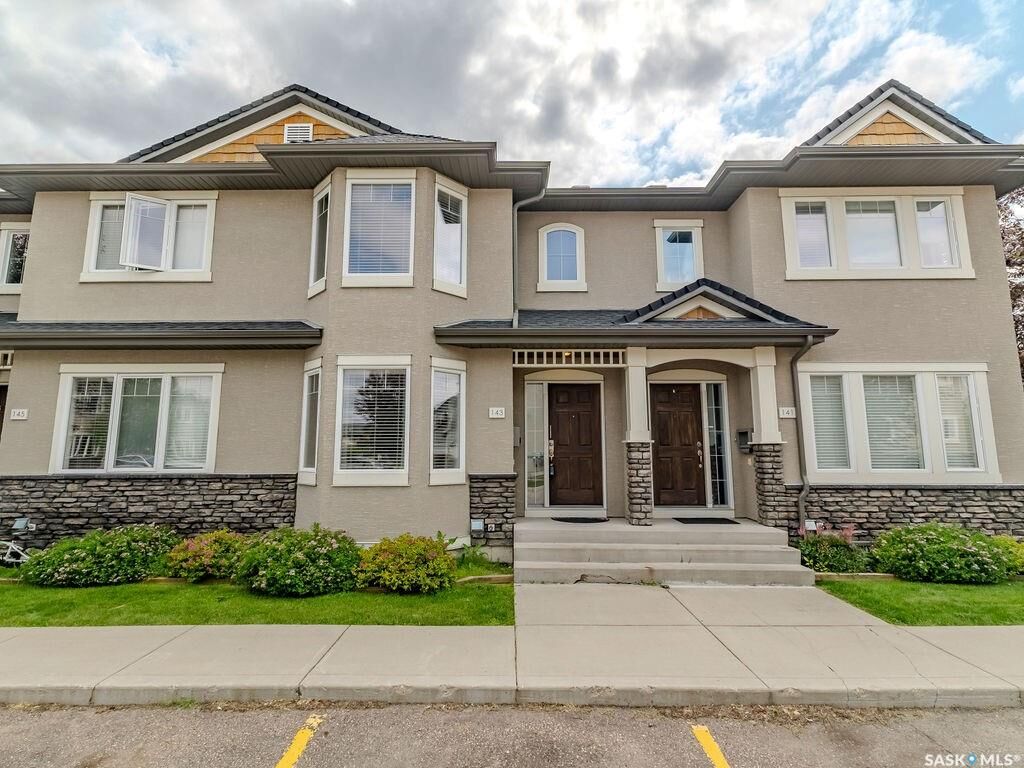
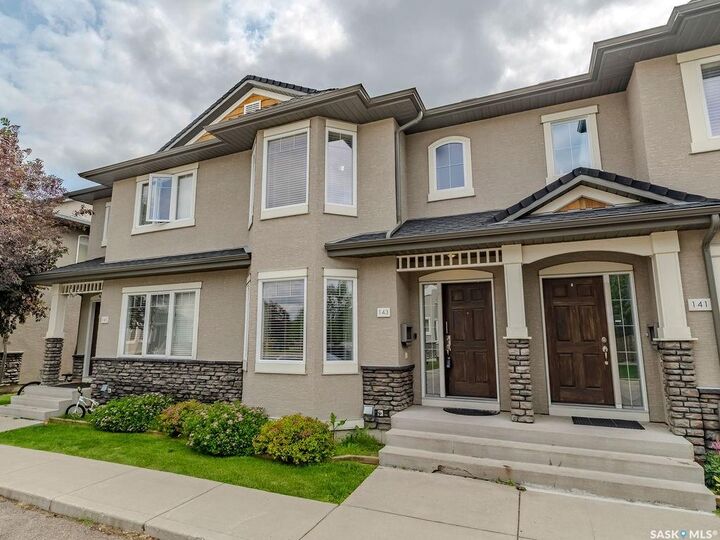
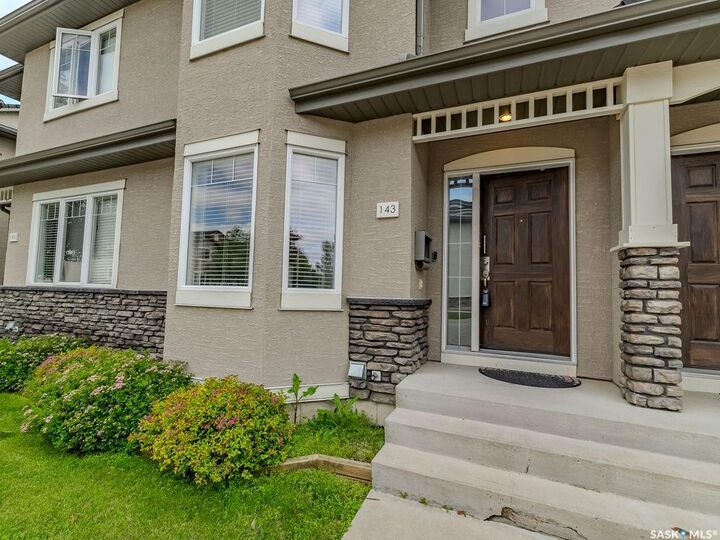
Welcome to #143-135 Ashworth Crescent in the desirable Stonebridge neighbourhood of Saskatoon. This well-maintained 1,152 sq. ft. townhouse offers a functional layout and several recent mechanical upgrades. The bright main floor features a spacious living room, a convenient 2-piece bathroom, and an open kitchen and dining area with a sliding patio door leading to the private patio and common green space. Upstairs, you'll find a generous primary bedroom with a walk-in closet, two additional bedrooms, and a 4-piece bathroom. The fully finished basement provides additional living space with a family/recreation room, laundry area, utility room, and a separate storage room. Recent upgrades include a new furnace (2025), new water heater (2025), and new central air conditioning (2025), offering added comfort and peace of mind. Located close to parks, schools, shopping, restaurants, and other Stonebridge amenities, this move-in-ready home is an excellent opportunity for first-time buyers, young families, or those looking to downsize.
MLS®:
SK042036
SK042036
Taxes
$2,541(2026)
$2,541(2026)
Type
Condo
Condo
Building Name
Sandpointe
Sandpointe
Year Built
2011
2011
Style
Row/Townhouse Multi-Level
Row/Townhouse Multi-Level
Community
Stonebridge
Stonebridge
Listed By
Finley (Fin) Macfarlane, Boyes Group Realty Inc.
Source
SASKATCHEWAN
Last checked Jul 11 2026 at 4:14 AM GMT+0000
SASKATCHEWAN
Last checked Jul 11 2026 at 4:14 AM GMT+0000
Bathroom Details
Interior Features
- Appliances : Fridge
- Appliances : Stove
- Appliances : Washer
- Appliances : Dryer
- Appliances : Dishwasher Built In
- Appliances : Window Treatment
- Interior Features : Air Conditioner (Central)
- Interior Features : Sump Pump
- Misc Features : Air Conditioner (Central)
- Misc Features : Sump Pump
- Water Softener : Not Included
- Appliances : Microwave
- Appliances : Microwave Hood Fan
Subdivision
- Stonebridge
Heating and Cooling
- Forced Air
- Natural Gas
Basement Information
- Fully Finished
- Full Basement
Exterior Features
- Stucco
- Stone
- Roof: Asphalt Shingles
Utility Information
- Utilities: Gas
Parking
- Parking Spaces
- Parking Surface : Asphalt
- Total Parking Stalls Exclusive Use : 2
- Total Parking Spaces : 2
Location
Disclaimer: Copyright 2026 Saskatchewan Realtors Association. All rights reserved. This information is deemed reliable, but not guaranteed. The information being provided is for consumers’ personal, non-commercial use and may not be used for any purpose other than to identify prospective properties consumers may be interested in purchasing. Data last updated 7/10/26 21:14

