

Listing Courtesy of: SASKATCHEWAN / Listed By: Century 21 Fusion
151 Taube Avenue Saskatoon, SK S7V 0W1
Active (1 Days)
$499,900 (CAD)
OPEN HOUSE TIMES
-
OPENThu, Aug 205:00 pm - 7:00 pm
-
OPENSat, Aug 221:00 pm - 3:00 pm
-
OPENSun, Aug 231:00 pm - 3:00 pm
show more
Description
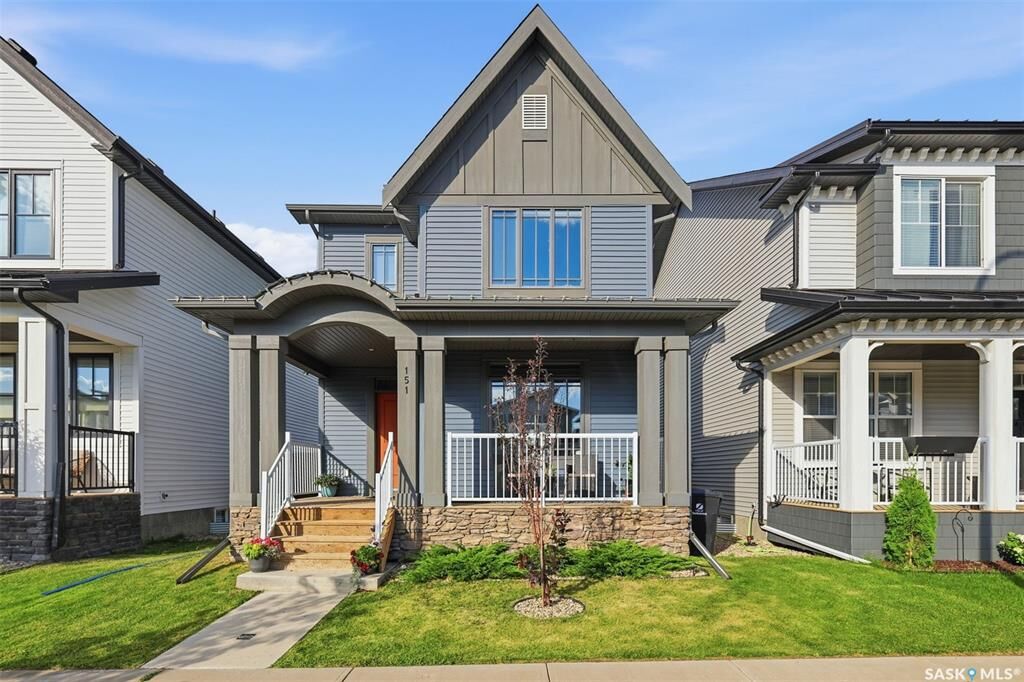
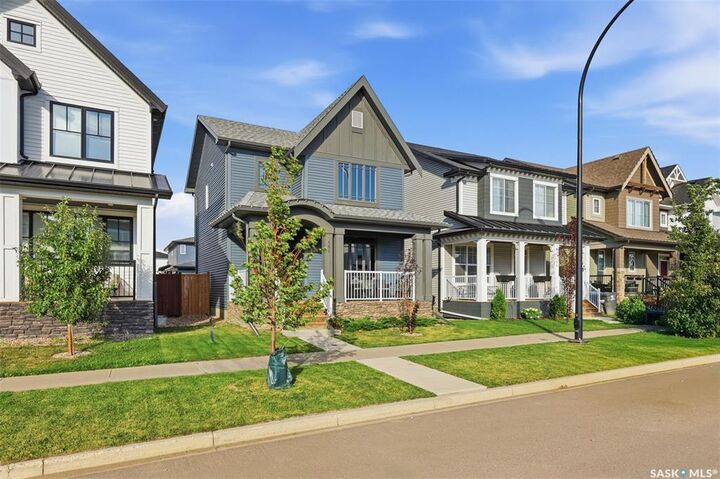
Welcome to 151 Taube Avenue, a bright and inviting two-storey home in the vibrant community of Brighton. Featuring 3 bedrooms and 3 bathrooms, this well-designed home offers a functional layout with plenty of natural light throughout. The main floor provides comfortable living and entertaining space, while the upper level offers three bedrooms, including a comfortable primary suite. Outside, enjoy the convenience of natural gas BBQ hookup and a heated double detached garage, perfect for Saskatchewan winters. Located close to Brighton’s many amenities, including shopping, restaurants, parks, walking paths, and everyday conveniences, this home offers a great combination of comfort, functionality, and location.
MLS®:
SK046148
SK046148
Taxes
$4,661(2026)
$4,661(2026)
Lot Size
3,444 SQFT
3,444 SQFT
Type
Single-Family Home
Single-Family Home
Year Built
2022
2022
Style
2 Storey
2 Storey
County
Corman Park No. 344
Corman Park No. 344
Community
Brighton
Brighton
Listed By
Bekk Braaten, Century 21 Fusion
Source
SASKATCHEWAN
Last checked Aug 20 2026 at 10:47 PM GMT+0000
SASKATCHEWAN
Last checked Aug 20 2026 at 10:47 PM GMT+0000
Bathroom Details
Interior Features
- Appliances : Fridge
- Appliances : Stove
- Appliances : Dryer
- Appliances : Dishwasher Built In
- Appliances : Window Treatment
- Interior Features : Air Conditioner (Central)
- Interior Features : Sump Pump
- Misc Features : Air Conditioner (Central)
- Misc Features : Sump Pump
- Water Softener : Not Included
- Appliances : Microwave Hood Fan
- Misc Features : Gas Bbq Hookup
- Interior Features : Gas Bbq Hookup
Subdivision
- Brighton
Lot Information
- Rectangular
Heating and Cooling
- Forced Air
- Natural Gas
Basement Information
- Full Basement
- Unfinished
Exterior Features
- Rock Imitation
- Siding
- Roof: Asphalt Shingles
Utility Information
- Utilities: Gas
Parking
- Total Parking Spaces : 2
Stories
- 2
Location
Disclaimer: Copyright 2026 Saskatchewan Realtors Association. All rights reserved. This information is deemed reliable, but not guaranteed. The information being provided is for consumers’ personal, non-commercial use and may not be used for any purpose other than to identify prospective properties consumers may be interested in purchasing. Data last updated 8/20/26 15:47

