154 Delayen Crescent Saskatoon, SK S7N 2V6
Listing Courtesy of: SASKATCHEWAN / Listed By: Re/Max Saskatoon

  154 Delayen Crescent Saskatoon, SK S7N 2V6

Active (0 Days)
$466,900 (CAD)
5
BED
3
BATH
1,273
SQFT

Description

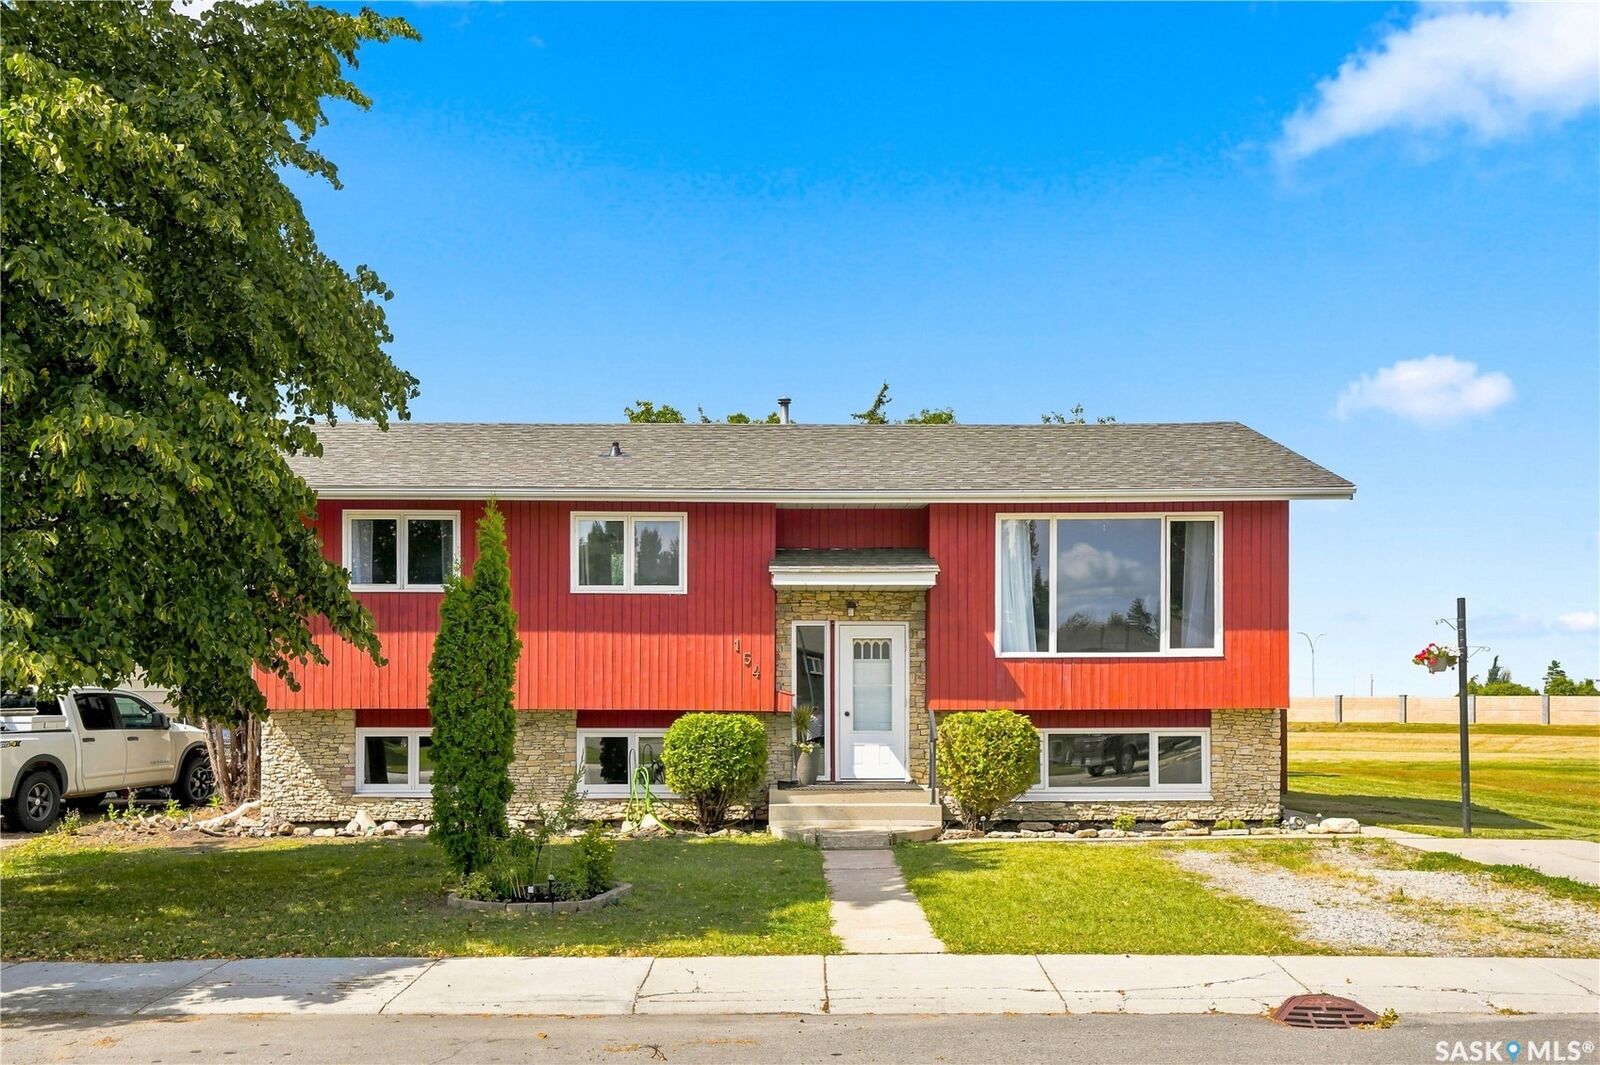
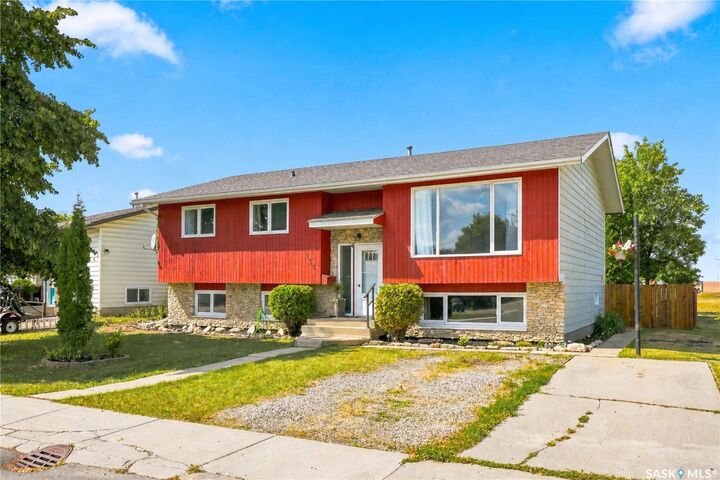
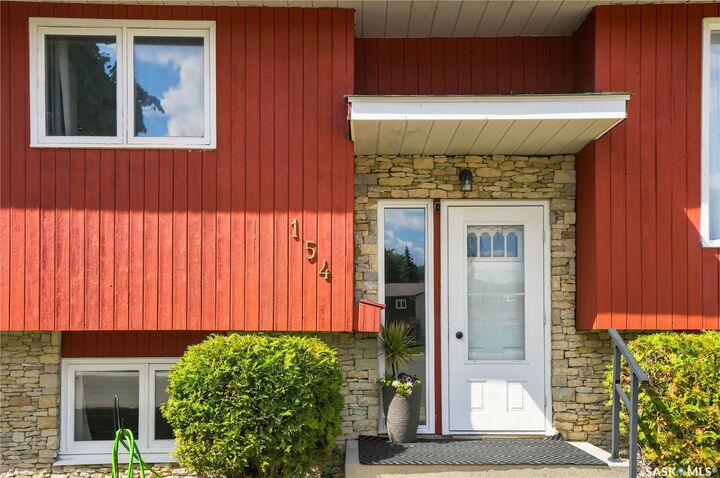
Welcome to this spacious 1,273 sq. ft. bi-level in desirable Forest Grove, ideally situated backing onto green space! Offering 5 bedrooms and 3 bathrooms, this well-designed home provides plenty of room for a growing family, with excellent potential for future suite development. The bright and inviting main floor features a generous south-facing living room filled with natural light. The kitchen offers plenty of cabinetry and storage, while the spacious main 4-piece bathroom includes a convenient linen closet. The primary bedroom is complete with its own full 4-piece ensuite, adding comfort and privacy. The lower level provides additional living space with large south-facing windows that create a bright, welcoming atmosphere. With generously sized bedrooms, spacious bathrooms, and a functional layout, there is plenty of flexibility for family living, guests, a home office, or potential suite conversion. Numerous recent upgrades add to the value of this home, including an updated basement shower, newer shingles, furnace, water heater, washer, and dryer. Outside, enjoy a large backyard backing green space—an ideal setting for children, pets, entertaining, or simply relaxing outdoors. There is also ample room to build a double garage. With 5 bedrooms, 3 bathrooms, excellent storage, valuable updates, a large yard, and a fantastic Forest Grove location backing green space, this property offers space, versatility, and plenty of potential. A wonderful opportunity for a large family, investor, or buyer looking for a home they can make their own!

MLS®:
SK050755
Taxes
$3,931(2026)
Lot Size
5,933 SQFT
Type
Single-Family Home
Year Built
1983
Style
Bi-Level
Community
Forest Grove

Listed By

Victor Jacobucci, Re/Max Saskatoon
Source
SASKATCHEWAN
Last checked Oct 10 2026 at 2:04 AM GMT+0000
Bathroom Details
Interior Features
  • Windows: Window Treatments
  • Washer
  • Stove
  • Refrigerator
  • Microwave
  • Gas Water Heater
  • Dryer
  • Dishwasher
  • Window Treatments
  • Kitchen Exhaust Fan
Subdivision
  • Forest Grove
Lot Information
  • Trees
  • Front Yard
  • Back Yard
  • Irregular Lot
  • Corner Lot
  • Backs to Greenbelt/Park
Property Features
  • Foundation: Concrete Perimeter
Heating and Cooling
  • Forced Air
  • Natural Gas
  • Central Air
Basement Information
  • Full
  • Finished
Exterior Features
  • Roof: Asphalt
  • Roof: Shingle
Parking
  • No Garage
  • Driveway
  • Concrete
  • Gravel
Stories
  • 1
Living Area
  • 1,273 sqft
Location
   
Calculate drive times to this property
 
Powered by INRIX® Drive Time

Powered by Walk Score®
Disclaimer: Copyright 2026 Saskatchewan Realtors Association. All rights reserved. This information is deemed reliable, but not guaranteed. The information being provided is for consumers’ personal, non-commercial use and may not be used for any purpose other than to identify prospective properties consumers may be interested in purchasing. Data last updated 10/9/26 19:04

