

Listing Courtesy of: SASKATCHEWAN / Listed By: Royal Lepage Varsity
155 Carter Crescent Saskatoon, SK S7L 7K4
Active (1 Days)
$319,900 (CAD)
OPEN HOUSE TIMES
-
OPENSat, Aug 12:00 pm - 3:30 pm
Description
MLS®:
SK044239
SK044239
Taxes
$2,857(2025)
$2,857(2025)
Lot Size
4,777 SQFT
4,777 SQFT
Type
Single-Family Home
Single-Family Home
Year Built
1988
1988
Style
Split (4)
Split (4)
Community
Confederation Park
Confederation Park
Listed By
May Liang, Royal Lepage Varsity
Source
SASKATCHEWAN
Last checked Jul 31 2026 at 11:03 PM GMT+0000
SASKATCHEWAN
Last checked Jul 31 2026 at 11:03 PM GMT+0000
Bathroom Details
Interior Features
- Appliances : Fridge
- Appliances : Stove
- Appliances : Dryer
- Appliances : Dishwasher Built In
- Appliances : Hood Fan
- Appliances : Window Treatment
- Interior Features : Air Conditioner (Central)
- Misc Features : Air Conditioner (Central)
- Appliances : Shed(s)
- Appliances : Microwave
Subdivision
- Confederation Park
Lot Information
- Rectangular
- Lane
Heating and Cooling
- Forced Air
- Natural Gas
Basement Information
- Full Basement
Exterior Features
- Stucco
- Brick
- Roof: Asphalt Shingles
Utility Information
- Utilities: Gas
Parking
- Parking Surface : Gravel Drive
- No Garage
- Total Parking Spaces : 2
Stories
- 4
Location
Disclaimer: Copyright 2026 Saskatchewan Realtors Association. All rights reserved. This information is deemed reliable, but not guaranteed. The information being provided is for consumers’ personal, non-commercial use and may not be used for any purpose other than to identify prospective properties consumers may be interested in purchasing. Data last updated 7/31/26 16:03


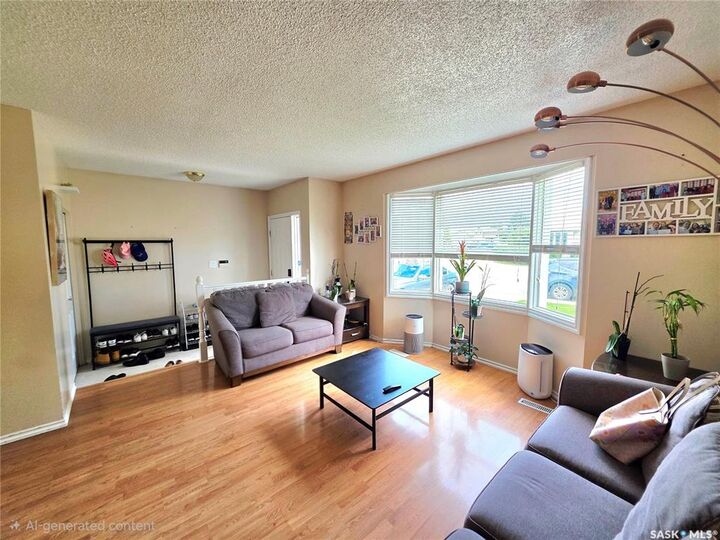
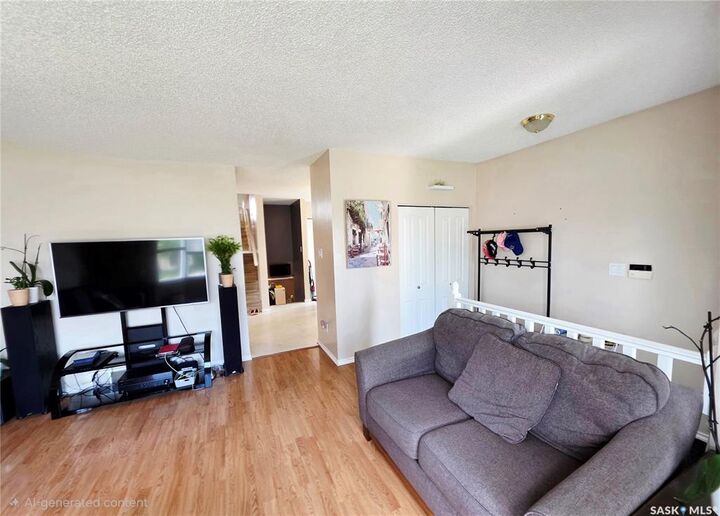
The main floor welcomes you with a bright and spacious living room highlighted by a large bay window that fills the space with natural light. The functional multi-level design provides plenty of room to spread out, with comfortable bedrooms and additional flexible living space ideal for a family room, home office, study, or recreation area.
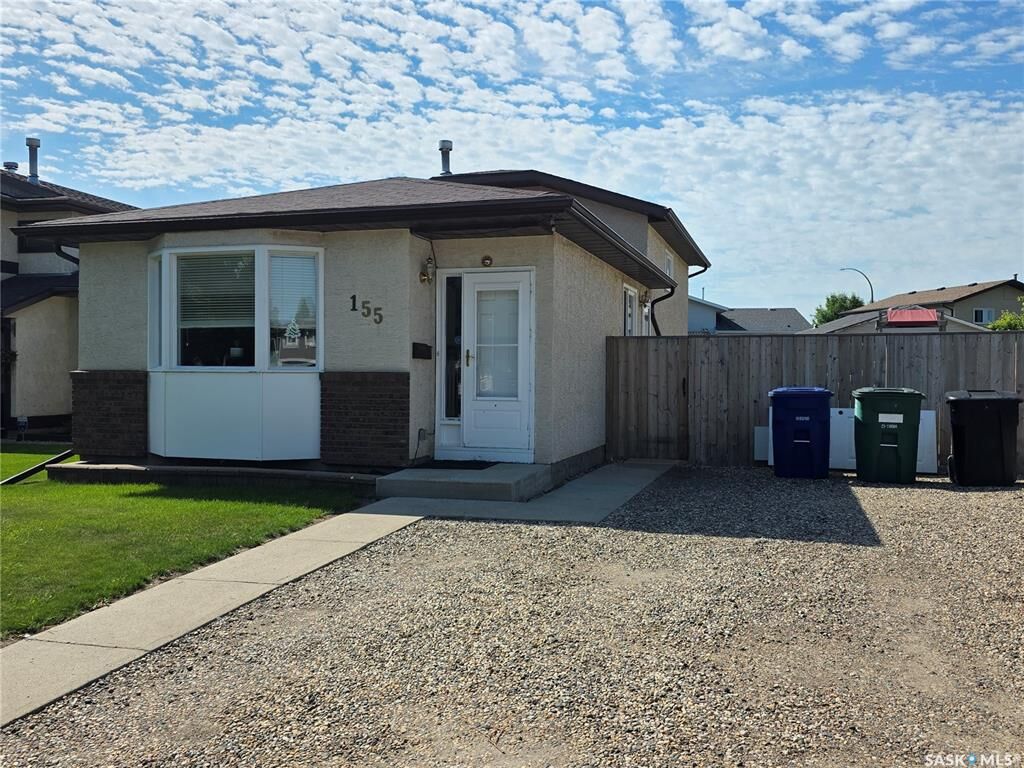
Outside, enjoy the fully fenced backyard featuring a large deck, lawn area, garden space, and plenty of room for outdoor activities. The generous off-street parking area offers room for multiple vehicles and RV parking. Back alley access provides added convenience and potential for a future garage, subject to applicable approvals and requirements.
Recent updates include a new water heater in 2023, along with a new washer, dryer, and refrigerator in 2024. Conveniently located in Confederation Park, this home offers an excellent combination of space, functionality, and value. A wonderful opportunity to make this home your own!