

Listing Courtesy of: SASKATCHEWAN / Listed By: Boyes Group Realty Inc.
158 Stone Terrace Saskatoon, SK S7M 4J5
Active (0 Days)
$389,900 (CAD)
Description
MLS®:
SK049880
SK049880
Taxes
$3,592(2026)
$3,592(2026)
Lot Size
0.28 acres
0.28 acres
Type
Single-Family Home
Single-Family Home
Year Built
1978
1978
Style
Split-Level
Split-Level
Community
Fairhaven
Fairhaven
Listed By
Kevin Goyer, Boyes Group Realty Inc.
Source
SASKATCHEWAN
Last checked Sep 30 2026 at 12:50 AM GMT+0000
SASKATCHEWAN
Last checked Sep 30 2026 at 12:50 AM GMT+0000
Bathroom Details
Interior Features
- Washer
- Stove
- Refrigerator
- Gas Water Heater
- Dryer
- Central Vacuum
- Kitchen Exhaust Fan
- Freezer
Subdivision
- Fairhaven
Lot Information
- Cul-De-Sac
- Trees
- Front Yard
- Back Yard
- Irregular Lot
Property Features
- Fireplace: 1
- Fireplace: Wood Burning
Heating and Cooling
- Forced Air
- Natural Gas
- Central Air
Basement Information
- Full
- Finished
Exterior Features
- Roof: Asphalt
- Roof: Shingle
Parking
- Garage Door Opener
- Driveway
- Detached
- Concrete
- Attached
- One Car Garage
Stories
- 2
Living Area
- 1,074 sqft
Location
Disclaimer: Copyright 2026 Saskatchewan Realtors Association. All rights reserved. This information is deemed reliable, but not guaranteed. The information being provided is for consumers’ personal, non-commercial use and may not be used for any purpose other than to identify prospective properties consumers may be interested in purchasing. Data last updated 9/29/26 17:50


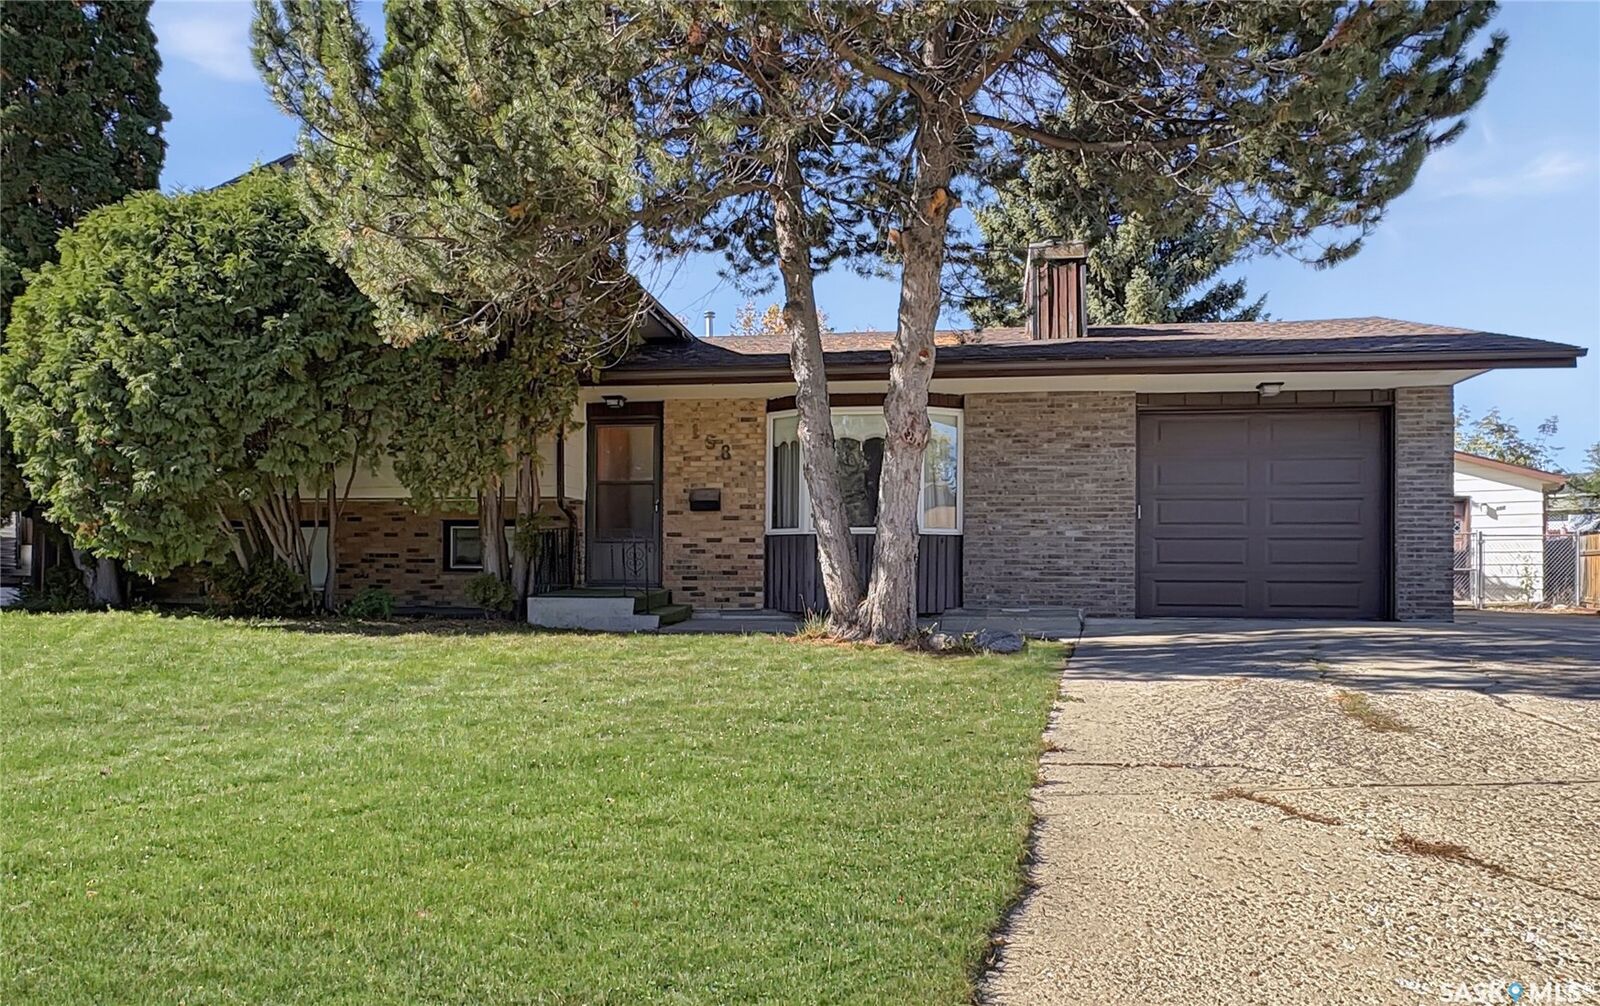
The main floor features a bright living room with a cozy fireplace and large front window, leading into a dining area and a retro-style kitchen that’s clean, practical, and ready for your future updates. The kitchen’s layout makes everyday cooking easy, and its connection to the rest of the home keeps the main level feeling open and welcoming.
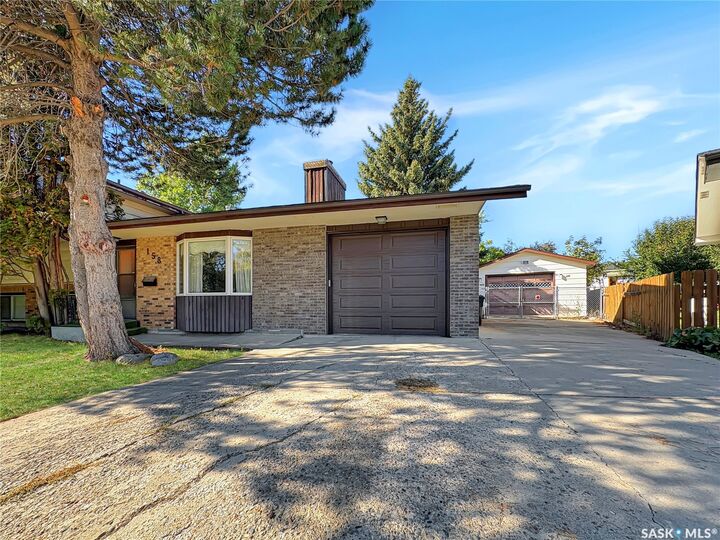
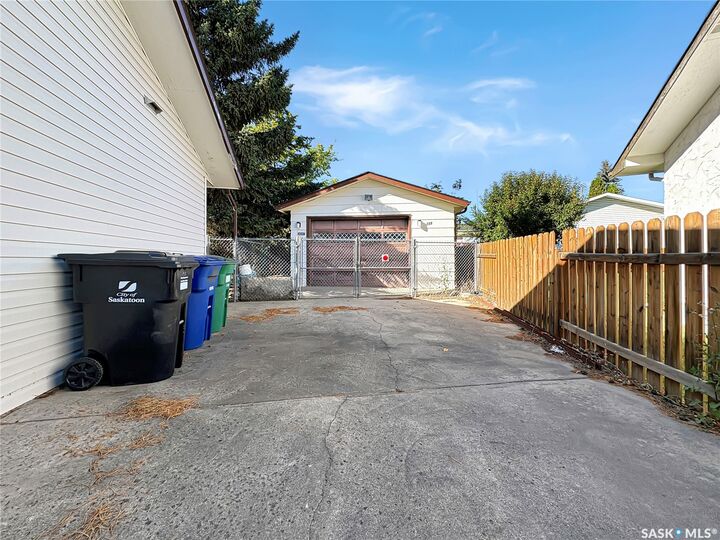
Upstairs, you’ll find three comfortable bedrooms and a full bath — ideal for families, guests, or a home office. The primary bedroom offers a half bath ensuite and a walk-in closet. The third level offers a second living space, perfect for movie nights or a playroom, along with a convenient 3/4 bath/laundry combination and 4th bedroom. The fourth level includes a large games room or hobby room. Updated furnace & water heater. Central air & central vac. Outside, the expansive 12,000 sq ft yard is a standout feature. Whether you dream of gardening, building a gazebo, or simply enjoying the privacy of a mature lot, you’ll have the room to do it. The single attached garage adds everyday convenience, while the 16 x 24 heated detached single garage provides bonus storage, workshop potential, or secure parking.