

Listing Courtesy of: SASKATCHEWAN / Listed By: Coldwell Banker Signature
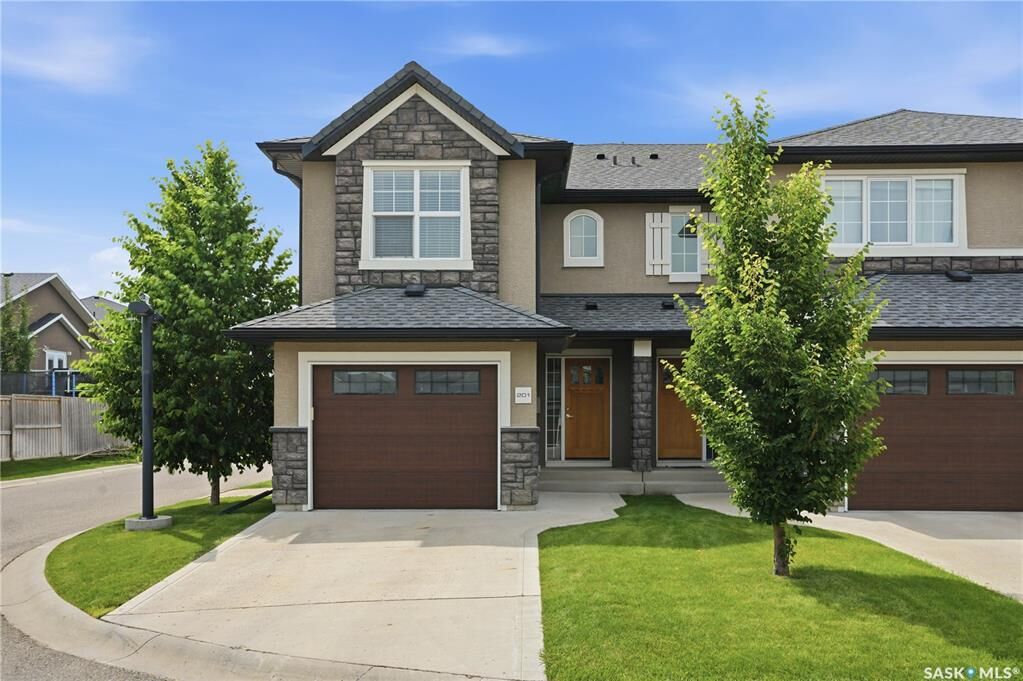
2007 Pohorecky Crescent 201 Saskatoon, SK S7W 0V3
Active (1 Days)
$379,900 (CAD)
MLS®:
SK042371
SK042371
Taxes
$3,013(2026)
$3,013(2026)
Type
Condo
Condo
Building Name
Douglas Point
Douglas Point
Year Built
2016
2016
Style
2 Storey
2 Storey
Community
Evergreen
Evergreen
Listed By
Cindy Baliski, Coldwell Banker Signature
Source
SASKATCHEWAN
Last checked Jul 16 2026 at 3:28 AM GMT+0000
SASKATCHEWAN
Last checked Jul 16 2026 at 3:28 AM GMT+0000
Bathroom Details
Interior Features
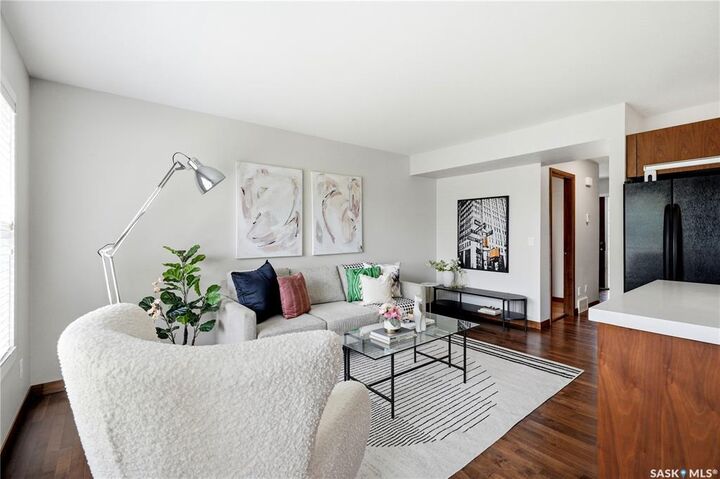
- Appliances : Fridge
- Appliances : Stove
- Appliances : Washer
- Appliances : Dryer
- Appliances : Dishwasher Built In
- Interior Features : Air Conditioner (Central)
- Misc Features : Air Conditioner (Central)
- Water Softener : Not Included
- Appliances : Central Vac Attached
- Appliances : Garage Door Opnr/Control(s)
- Appliances : Microwave Hood Fan
- Appliances : Vac Power Nozzle
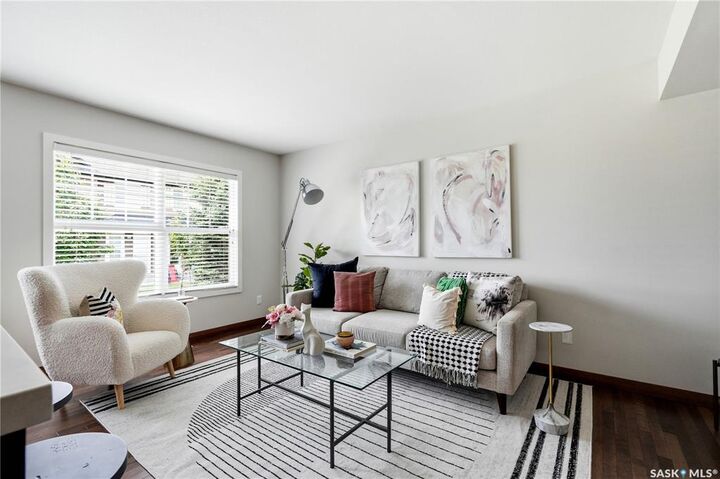
- Interior Features : Floating Shelves
- Misc Features : Floating Shelves
Subdivision
- Evergreen
Heating and Cooling
- Forced Air
- Natural Gas
Basement Information
- Full Basement
- Unfinished
Exterior Features
- Stucco
- Stone
- Roof: Asphalt Shingles
Utility Information
- Utilities: Gas
Garage
- 1 Car Attached
Parking
- Total Parking Spaces : 2
Stories
- 2
Location
Disclaimer: Copyright 2026 Saskatchewan Realtors Association. All rights reserved. This information is deemed reliable, but not guaranteed. The information being provided is for consumers’ personal, non-commercial use and may not be used for any purpose other than to identify prospective properties consumers may be interested in purchasing. Data last updated 7/15/26 20:28


Description