211 Brookshire Crescent Saskatoon, SK S7V 1H1
Listing Courtesy of: SASKATCHEWAN / Listed By: Re/Max Saskatoon

  211 Brookshire Crescent Saskatoon, SK S7V 1H1

Active (1 Days)
$749,000 (CAD)

5
BED
4
BATH
1,954
SQFT

Description

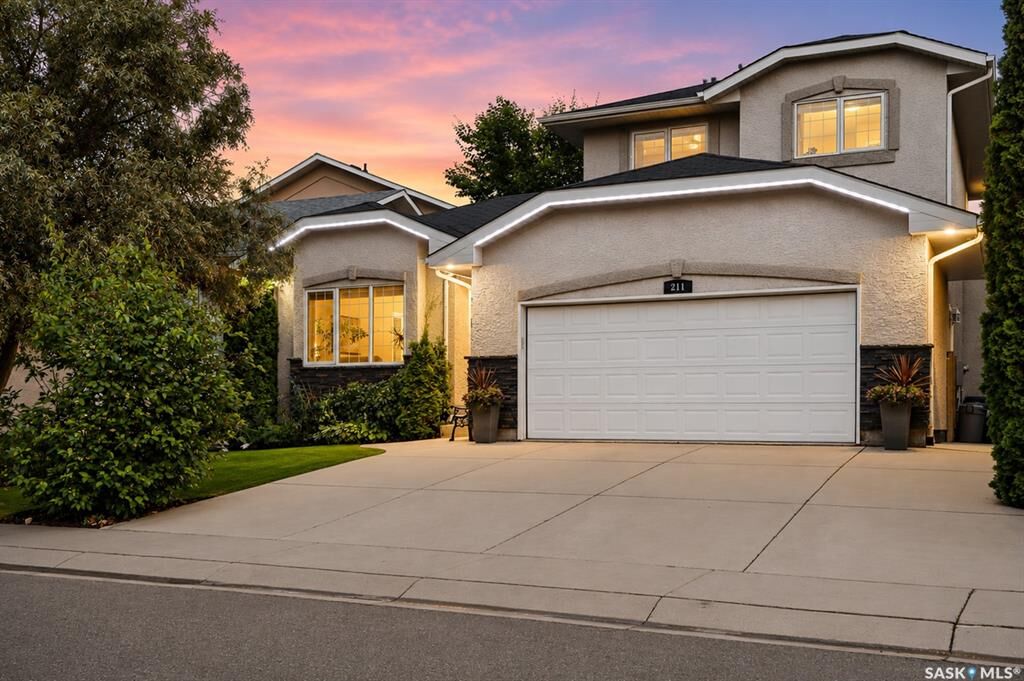
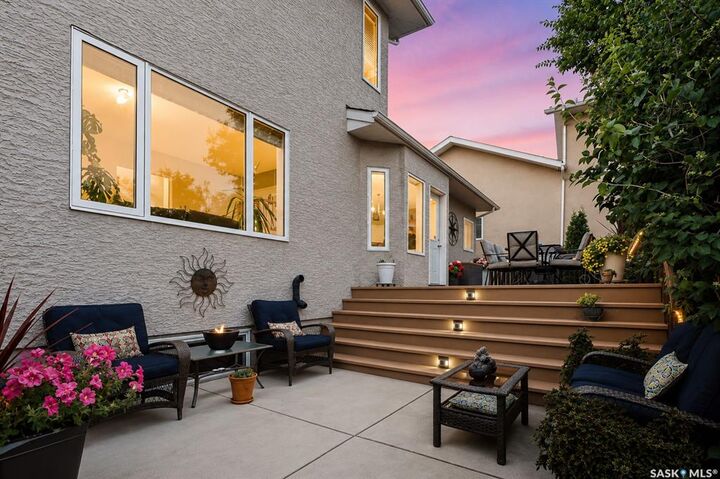
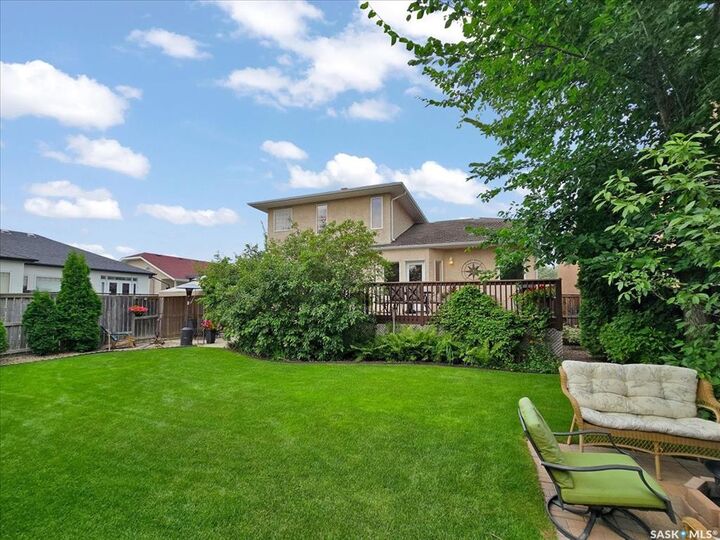
Welcome to this impressive executive home, ideally located just steps from the lake, scenic walking paths, and an abundance of nearby amenities. With excellent access to the University, downtown, and both the north and south business districts, this home offers an exceptional combination of convenience and lifestyle. From the moment you arrive, the attractive curb appeal sets the tone for what awaits inside. A spacious foyer welcomes you into a thoughtfully designed floor plan featuring elegant formal living and dining rooms, perfect for entertaining. The beautifully crafted maple kitchen offers abundant cabinetry and workspace, flowing into a bright kitchen nook and a sunken family room highlighted by a cozy gas fireplace. A convenient 2-piece bathroom and a functional laundry/mudroom complete the main floor. Upstairs, you'll find three generously sized bedrooms, including a spacious primary retreat with a luxurious 5-piece ensuite featuring a relaxing jacuzzi tub. A full 4-piece bathroom serves the two additional bedrooms. The fully developed lower level provides outstanding additional living space with a large family and games room, two more bedrooms, a 4-piece bathroom, and a spacious utility and storage room. Large, well-placed windows fill the home with natural light, enhancing the warm neutral décor and complementing the laminate, ceramic tile, and carpet flooring throughout. Outside, the beautifully landscaped and fully fenced backyard offers a private oasis with mature greenery, a spacious deck, and a lower patio, creating the perfect setting for summer barbecues, family gatherings, or simply relaxing in peaceful surroundings. Designed with both family living and entertaining in mind, this meticulously maintained home is a wonderful opportunity to enjoy space, comfort, and an exceptional location. Upgrades include shingles (2026), laminate flooring, hot water heater, furnace manifold & heat exchanger (2025). Front eaves and permanent outdoor lighting.

MLS®:
SK043571
Taxes
$6,480(2026)
Lot Size
6,072 SQFT
Type
Single-Family Home
Year Built
2004
Style
2 Storey
Community
Briarwood

Listed By

Stacey Edwards, Re/Max Saskatoon
Source
SASKATCHEWAN
Last checked Jul 24 2026 at 10:27 PM GMT+0000
Bathroom Details
Interior Features
  • Appliances : Fridge
  • Appliances : Stove
  • Appliances : Washer
  • Appliances : Dryer
  • Appliances : Dishwasher Built In
  • Appliances : Window Treatment
  • Interior Features : Air Conditioner (Central)
  • Interior Features : Sump Pump
  • Misc Features : Air Conditioner (Central)
  • Misc Features : Sump Pump
  • Appliances : Central Vac Attachments
  • Appliances : Shed(s)
  • Appliances : Central Vac Attached
  • Appliances : Garage Door Opnr/Control(s)
  • Appliances : Microwave Hood Fan
  • Appliances : Vac Power Nozzle
Subdivision
  • Briarwood
Lot Information
  • Rectangular
Property Features
  • Fireplace: Total: 1
  • Fireplace: Gas
Heating and Cooling
  • Forced Air
  • Natural Gas
Basement Information
  • Fully Finished
  • Full Basement
Exterior Features
  • Stucco
  • Stone
  • Roof: Asphalt Shingles
Utility Information
  • Utilities: Gas
Garage
  • 2 Car Attached
Parking
  • Parking Surface : Concrete Drive
  • Parking Surface : Triple Drive
  • Total Parking Spaces : 5
Stories
  • 2
Location
   
Calculate drive times to this property
 
Powered by INRIX® Drive Time

Powered by Walk Score®
Disclaimer: Copyright 2026 Saskatchewan Realtors Association. All rights reserved. This information is deemed reliable, but not guaranteed. The information being provided is for consumers’ personal, non-commercial use and may not be used for any purpose other than to identify prospective properties consumers may be interested in purchasing. Data last updated 7/24/26 15:27

