

Listing Courtesy of: SASKATCHEWAN / Listed By: Trcg The Realty Consultants Group
235 Gillam Place Saskatoon, SK S7N 3R9
Active (1 Days)
$499,900 (CAD)
Description
MLS®:
SK044555
SK044555
Taxes
$4,654(2026)
$4,654(2026)
Lot Size
7,056 SQFT
7,056 SQFT
Type
Single-Family Home
Single-Family Home
Year Built
1987
1987
Style
Split (4)
Split (4)
Community
Erindale
Erindale
Listed By
Steven Cowdell, Trcg The Realty Consultants Group
Source
SASKATCHEWAN
Last checked Aug 6 2026 at 9:55 PM GMT+0000
SASKATCHEWAN
Last checked Aug 6 2026 at 9:55 PM GMT+0000
Bathroom Details
Interior Features
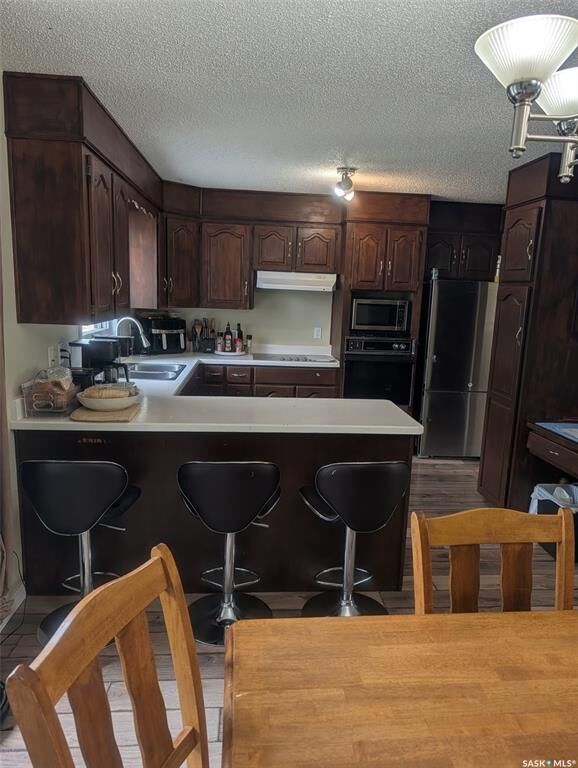
- Appliances : Fridge
- Appliances : Stove
- Appliances : Washer
- Appliances : Dryer
- Appliances : Dishwasher Built In
- Appliances : Window Treatment
- Interior Features : Air Conditioner (Central)
- Misc Features : Air Conditioner (Central)
- Appliances : Central Vac Attachments
- Appliances : Central Vac Attached
- Interior Features : Underground Sprinkler
- Misc Features : Underground Sprinkler
- Appliances : Oven Built In
- Misc Features : Gas Bbq Hookup
- Interior Features : Gas Bbq Hookup
Subdivision
- Erindale
Lot Information
- Corner
- Irregular
Property Features
- Fireplace: Wood
- Fireplace: Total: 1
Heating and Cooling
- Forced Air
- Natural Gas
Basement Information
- Fully Finished
- Full Basement
Exterior Features
- Siding
- Vinyl
- Brick
- Roof: Asphalt Shingles
Utility Information
- Utilities: Gas
Garage
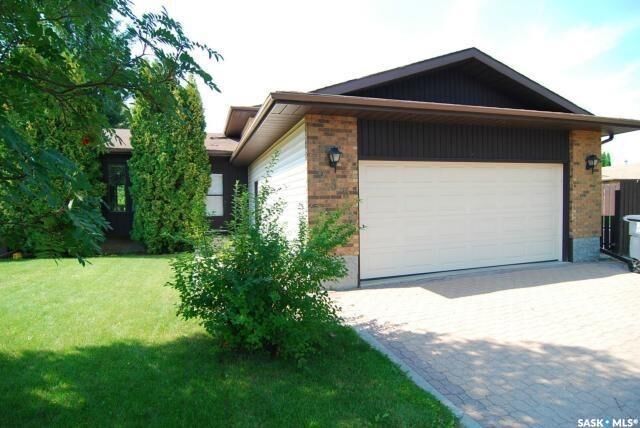
- 2 Car Attached
Parking
- Parking Surface : Double Drive
- Parking Surface : Interlocking Block
- Total Parking Spaces : 4
Stories
- 4
Location
Disclaimer: Copyright 2026 Saskatchewan Realtors Association. All rights reserved. This information is deemed reliable, but not guaranteed. The information being provided is for consumers’ personal, non-commercial use and may not be used for any purpose other than to identify prospective properties consumers may be interested in purchasing. Data last updated 8/6/26 14:55


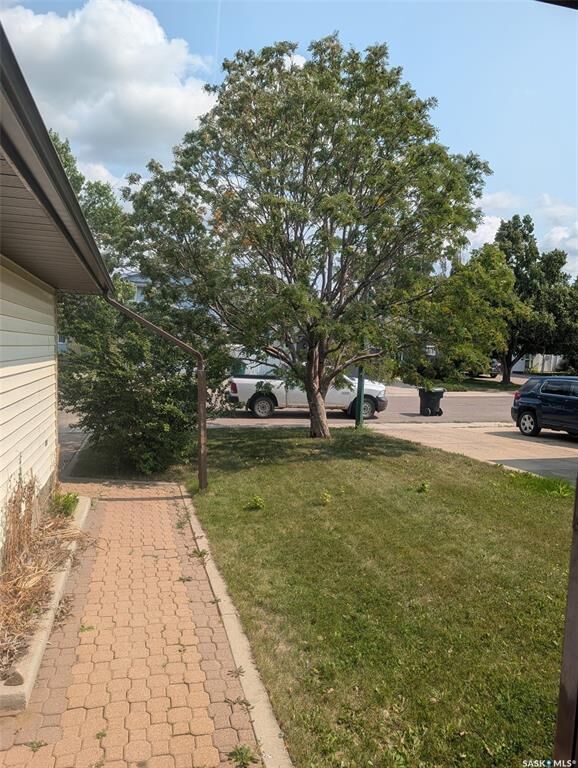
The large private fenced yard has plenty of room for the kid(s) and the dog(s) plus plenty of extra space for the future pool or hot tub. This home wouldn't be complete without the attached double car garage.