

Listing Courtesy of: SASKATCHEWAN / Listed By: Coldwell Banker Signature
235 Keeley Crescent Saskatoon, SK S7J 4B9
Active (0 Days)
$499,900 (CAD)
OPEN HOUSE TIMES
-
OPENSat, Nov 71:00 pm - 2:30 pm
Description
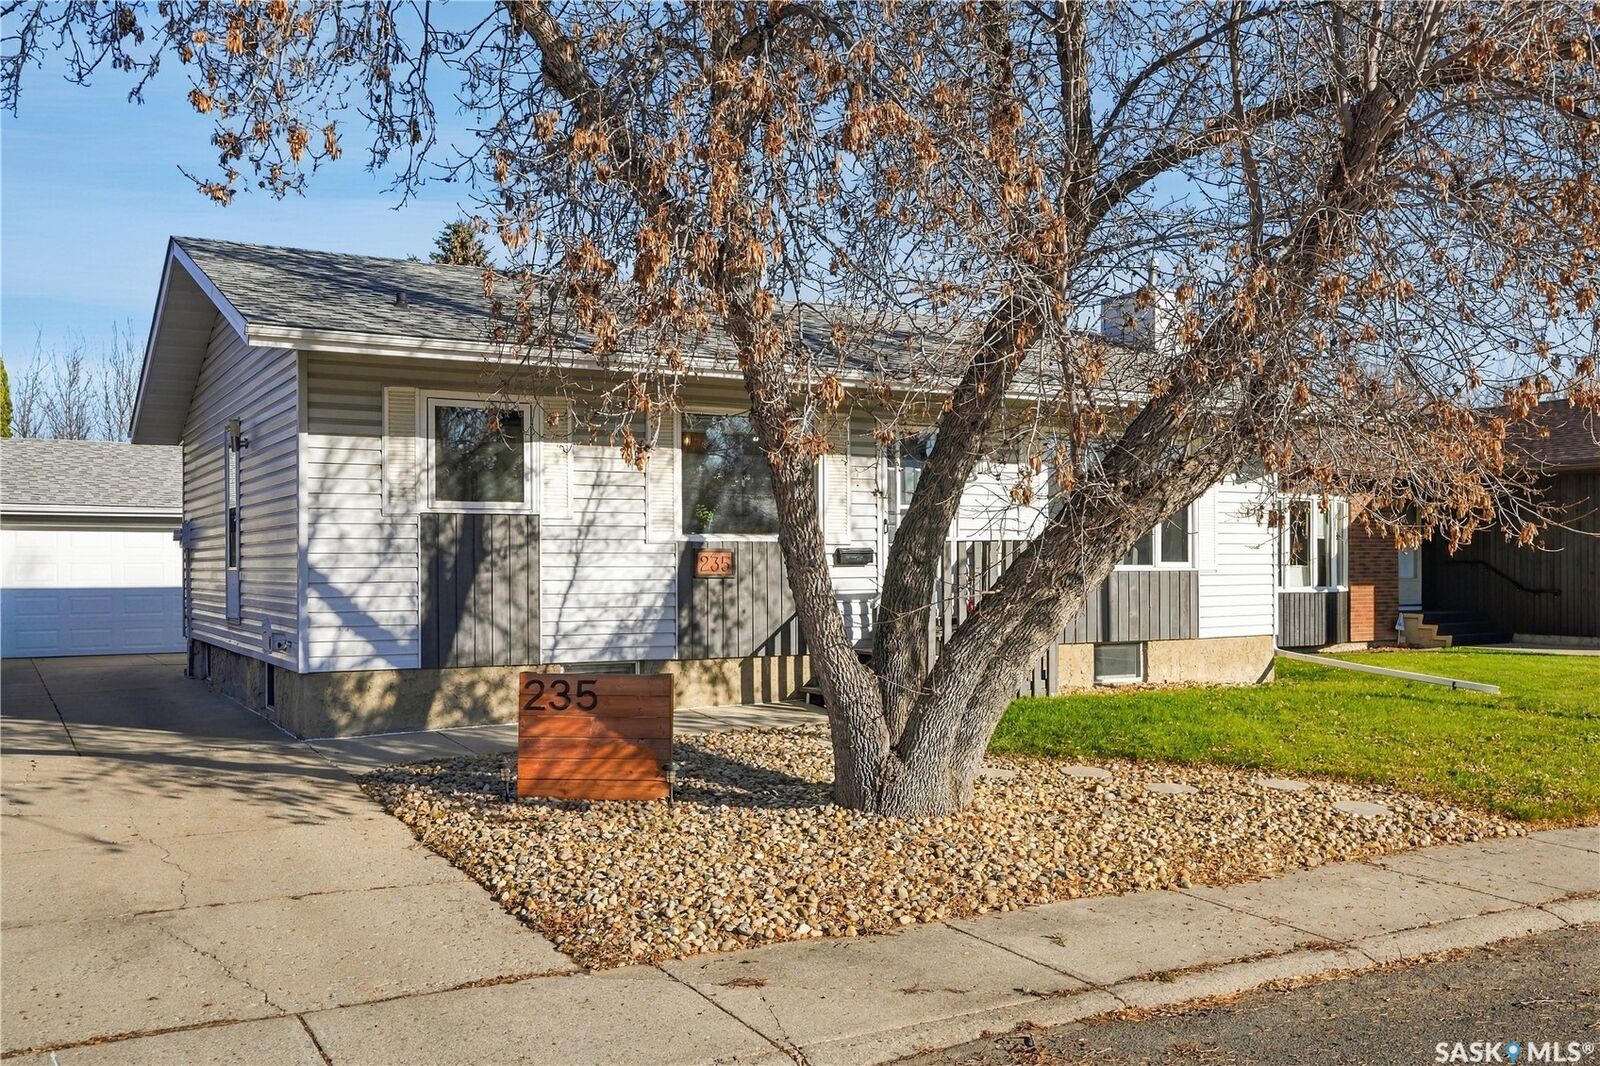
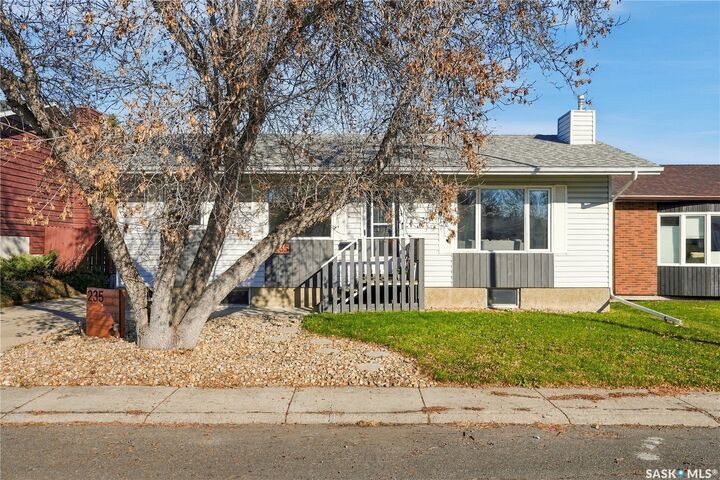
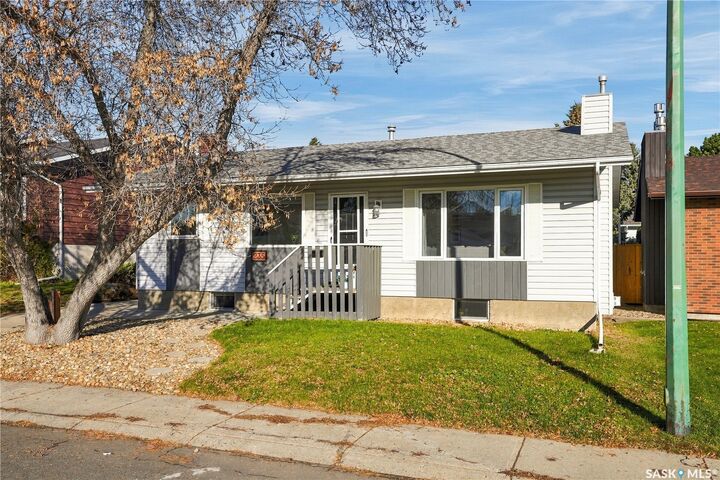
Welcome to 238 Keeley Crescent. Perfect home with style and great floor plan. Walk in and instantly notice the natural light throughout. Spacious living room with feature wall and fireplace. Charming kitchen with custom hood fan, backsplash, floating shelves, quartz countertops and stainless appliances. Back Mudroom is the perfect area when coming in from garage with plenty of room and storage. Two bedrooms on main level with renovated main bath. Laminate flooring throughout (2023) and pretty well all new windows (2024) make this floor so inviting. Down to basement level where you will find a very comfortable and functional large family room with feature gas fireplace. Plus large bedroom and gym area (that could easily be 4th bedroom). Spa like basement bath with beautiful custom tile work. Oversized laundry and storage area perfect for organizing a family. Outside you have a great private yard with space for play centre, trampoline, firepit area and additional deck for entertaining. Oversized garage 24x28 is sure to catch your eye. Mature trees and quiet location close to schools and all amenities. Walk in and see true pride of ownership and enjoy touring through this lovely home. Open house Sat Nov 7th 1-2:30pm. Presentation of offers Monday November 9th at 11am. View today!
MLS®:
SK052735
SK052735
Taxes
$4,113(2026)
$4,113(2026)
Lot Size
5859 acres
5859 acres
Type
Single-Family Home
Single-Family Home
Year Built
1981
1981
Style
Bungalow
Bungalow
Community
Lakeview Sa
Lakeview Sa
Listed By
Jessica Betteridge, Coldwell Banker Signature
Source
SASKATCHEWAN
Last checked Nov 5 2026 at 9:58 PM GMT+0000
SASKATCHEWAN
Last checked Nov 5 2026 at 9:58 PM GMT+0000
Bathroom Details
Interior Features
- Windows: Window Treatments
- Washer
- Stove
- Refrigerator
- Gas Water Heater
- Dryer
- Dishwasher
- Window Treatments
- Kitchen Exhaust Fan
Subdivision
- Lakeview Sa
Lot Information
- Rectangular
- Rectangular Lot
Property Features
- Fireplace: Gas
- Fireplace: Electric
- Fireplace: 2
- Foundation: Concrete Perimeter
Heating and Cooling
- Forced Air
- Natural Gas
- Central Air
Basement Information
- Full
- Finished
Exterior Features
- Roof: Asphalt
- Roof: Shingle
Parking
- Two Car Garage
- Garage Door Opener
- Driveway
- Detached
- Concrete
Stories
- 1
Living Area
- 1,034 sqft
Location
Disclaimer: Copyright 2026 Saskatchewan Realtors Association. All rights reserved. This information is deemed reliable, but not guaranteed. The information being provided is for consumers’ personal, non-commercial use and may not be used for any purpose other than to identify prospective properties consumers may be interested in purchasing. Data last updated 11/5/26 13:58

